MartiMerrifield

BEDS3
BATHS2 full
SQUARE FEET2,479
MLS#26068623
STATUSActive
PROPERTY TYPEResidential - Single Family
SUBDIVISIONClaybrook
SCHOOLFrancis Howell R-III
Property Description
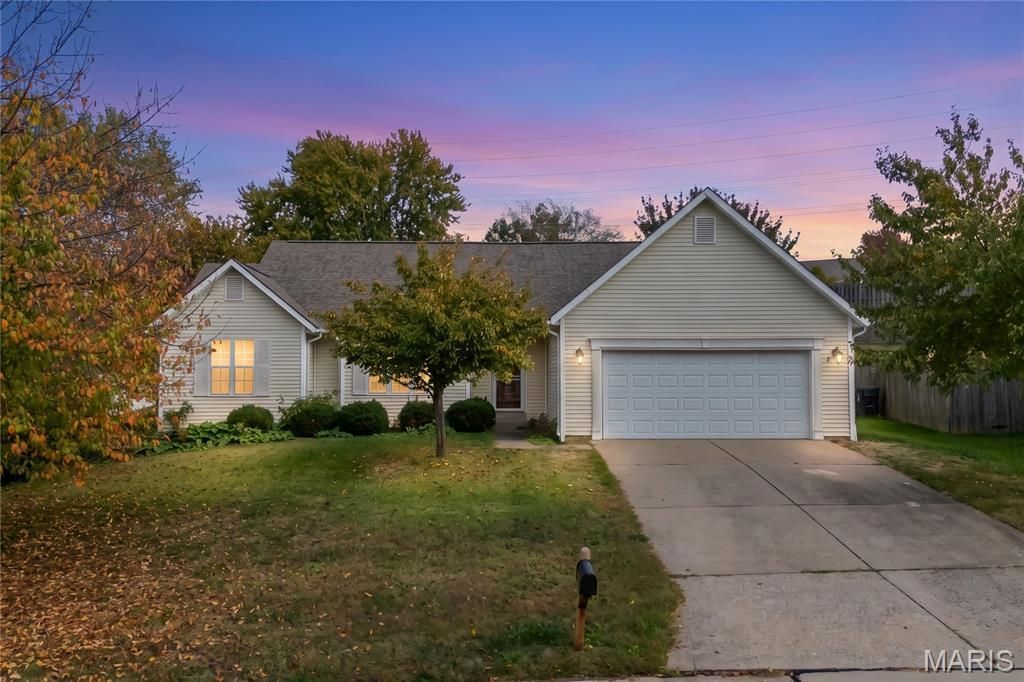
Open Sun, 11/8, 12-2pm. Charming ranch-style home located in the sought after subdivision of Claybrook in St Charles! This home boasts 3 bedrooms, 3 bathrooms, and over 2,400 square feet of living space including the finished lower level. The home is being sold AS-IS. The front door opens to the entry foyer with a coat closet, which leads to the spacious living room with a vaulted ceiling, stone wood burning fireplace, and opens to the kitchen. The updated kitchen boasts granite countertops, 42 inch cabinetry with crown molding, tile backsplash, pantry, and dining area. The primary bedroom features his and hers closets, crown molding, and a bathroom with a dual vanity, soaking tub, separate shower, and tile floors. Two additional bedrooms, a full hall bathroom, and a convenient laundry area complete the main level. The finished lower level boasts a huge recreation room, full bathroom, sleeping room, ample storage space with attached shelving, and an additional storage room. Other highlights include: new furnace (2024), refinished hardwood floors that flow throughout most of the main level, and a 2 car garage. Relax outside on the wood back deck and enjoy the huge backyard with mature trees. The backyard is mostly fenced in and features 2 sheds. Location could not be better - close to restaurants, shops, parks, schools, and walking distance to Veterans Tribute Park!
Property Features
Property Type: Residential - Single Family
Basement: Yes
Basement: Bathroom, Finished, Sleeping Area, Storage Space
Cooling: Ceiling Fan(s), Central Air, Electric
Garage: 2 car attached
Heating: Forced Air, Natural Gas
Home Style: Ranch, Traditional
Lot Size: 0.37 Acres
Taxes: $3,746
Year Built: 1988
Amenities
Crown Molding
Double Vanity
Granite Counters
Pantry
Separate Shower
Soaking Tub
Vaulted Ceiling(s)
Feature Descriptions
Appliances: Dishwasher, Disposal, Microwave, Electric Range, Refrigerator
Days on Site: 1
Exterior: Vinyl Siding
Fireplace: Living Room, Stone, Wood Burning
Lot: Level
Lot Dimensions: 0.3661 acres
Parcel#: 3-0036-5637-00-0068.0000000
Parking: Additional Parking, Attached, Garage, Garage Door Opener, Garage Faces Front, Off Site
Sewer: Public Sewer
SQFT. Above Grade: 1642
Water: Public
Room Sizes
Living Room: 20x14
Breakfast Room: 10x10
Kitchen: 22x12
Primary Bedroom: 11x15
Bedroom: 11x16
Bedroom: 13x13
Basement: 21x25
Laundry: 4x6
Basement: 13x10
Basement: 8x14
Local Schools
High School: Francis Howell High
Middle School: Bryan Middle
Elementary School: Central Elem.
School District: Francis Howell R-III
Listed By / Shown By
Listed By
Agency Name: EXP Realty, LLC
Shown By
Agent Name: Marti Merrifield
Agent Phone: 314.614.1985
Agency Title: RedKey Realty Leaders

Estimate Your Payment
Estimated Payment
$ 2,321.10 per month $1,906.85 Principal & Interest $312.17 Property Tax $102.08 Homeowner's InsuranceChange Payment Information


Member Participants (and their affiliated licensees, if applicable) shall indicate on their websites that IDX information is provided exclusively for consumers’ personal non-commercial use, that it may not be used for any purpose other than to identify prospective properties consumers may be interested in purchasing, that the data is deemed reliable but is not guaranteed by MLS GRID, and that the use of the MLS GRID Data may be subject to an end user license agreement prescribed by the Member Participant’s applicable MLS if any and as amended from time to time. MLS GRID may, at its discretion, require use of other disclaimers as necessary to protect Member Participant, and/or their MLS from liability.
Based on information submitted to the MLS GRID. All data is obtained from various sources and may not have been verified by broker or MLS GRID. Supplied Open House Information is subject to change without notice. All information should be independently reviewed and verified for accuracy. Properties may or may not be listed by the office/agent presenting the information.
Privacy Policy / DMCA Notice / ADA Accessibility


This site is hosted, designed and copyright
© 1994 - 2026 by
Delta Media Group, Inc. -- Patent Pending --
1008 Claycrest Drive | MLS# 26068623
This single family home located at 1008 Claycrest Drive, Saint Charles, MO 63304 is currently listed for sale with an asking price of $350,000. This property was built in 1988 and has 3 bedrooms and 2 full baths with 2479 sq. ft. Claycrest Drive is located in the Claybrook subdivision within the Francis Howell R-III school district. Search Claybrook real estate on www.martimerrifield.com today.