MartiMerrifield

BEDS4
BATHS1 full
SQUARE FEET1,274
MLS#26070924
STATUSActive
PROPERTY TYPEResidential - Single Family
SUBDIVISIONBlackberry Hills Rev 02
SCHOOLDunklin R-V
Property Description
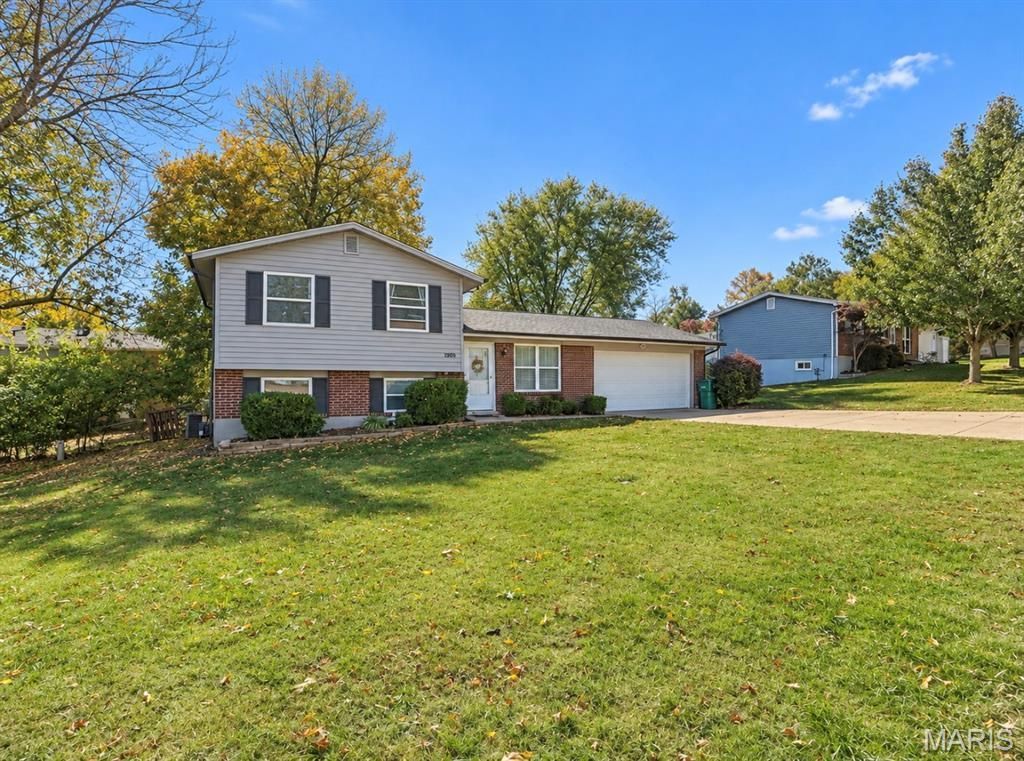
Welcome home to this beautifully updated 4-bedroom, 1-bathroom multilevel single-family residence located in Pevely, Missouri! Offering modern upgrades, spacious living areas, and numerous recent improvements, this home is an excellent opportunity for first-time homebuyers or anyone looking for a move-in-ready property with plenty of room to enjoy! From the moment you arrive, you'll appreciate the home's attractive exterior, featuring vinyl siding and a roof that are both just two years old, along with updated windows that enhance its appearance and efficiency. Step inside and discover a freshly updated interior boasting brand-new flooring, fresh paint throughout, and all-new light fixtures, creating a bright, modern, and welcoming atmosphere. The completely updated kitchen is sure to impress, featuring beautiful finishes and a full selection of stainless-steel appliances that are less than two years old! Whether you're preparing everyday meals or entertaining friends and family, this kitchen offers the perfect combination of style and functionality. The bathroom has also been tastefully updated, providing a fresh, modern feel. One of the home's standout features is the freshly finished basement, offering additional living space with endless possibilities! Whether you envision a cozy family room, entertainment area, home office, or recreational space, this versatile area gives you the flexibility to make it your own. Additional improvements include a brand-new hot water heater, updated windows, all-electric utilities, and newer exterior upgrades, giving buyers peace of mind knowing so many major updates have already been completed. Outside, you'll find a fully chain-link-fenced backyard, perfect for pets, outdoor activities, entertaining, or simply relaxing in your own private outdoor space. The property also features a two-car garage and additional off-street parking, providing convenience and plenty of room for vehicles and storage. With four bedrooms, multiple levels of living space, extensive interior and exterior updates, and a convenient Pevely location, this property offers an incredible opportunity to enjoy the benefits of homeownership without the hassle of taking on major renovations. Perfect for first-time homebuyers, growing households, or anyone searching for a beautifully updated home, this property truly checks all the boxes! Don't miss your opportunity to own this move-in-ready gem in Pevely, Missouri! Schedule your private showing today and see everything this wonderful home has to offer!
Property Features
Property Type: Residential - Single Family
Basement: Yes
Basement: 8 ft + Pour, Finished, Sleeping Area, Walk-Out Access, Walk-Up Access
Cooling: Ceiling Fan(s), Central Air
Garage: 2
Heating: Electric
Home Style: Split Level
Lot Size: 0.25 Acres
Roof Type: Architectural Shingle
Taxes: $1,400
Year Built: 1978
Feature Descriptions
Appliances: Microwave, Oven, Refrigerator
Exterior: Vinyl Siding
Lot: Back Yard, Front Yard
Parcel#: 10-4.0-18.0-3-002-079
Parking: Driveway, Garage
Sewer: Public Sewer
SQFT. Above Grade: 884
SQFT. Below Grade: 390
Utilities: Electricity Connected
Water: Public
Window: Double Pane Windows
Local Schools
High School: Herculaneum High
Middle School: Senn-Thomas Middle
Elementary School: Pevely Elem.
School District: Dunklin R-V
Listed By / Shown By
Listed By
Agency Name: True Vision Realty, LLC
Shown By
Agent Name: Marti Merrifield
Agent Phone: 314.614.1985
Agency Title: RedKey Realty Leaders

Estimate Your Payment
Estimated Payment
$ 1,522.35 per month $1,334.25 Principal & Interest $116.67 Property Tax $71.43 Homeowner's InsuranceChange Payment Information


Member Participants (and their affiliated licensees, if applicable) shall indicate on their websites that IDX information is provided exclusively for consumers’ personal non-commercial use, that it may not be used for any purpose other than to identify prospective properties consumers may be interested in purchasing, that the data is deemed reliable but is not guaranteed by MLS GRID, and that the use of the MLS GRID Data may be subject to an end user license agreement prescribed by the Member Participant’s applicable MLS if any and as amended from time to time. MLS GRID may, at its discretion, require use of other disclaimers as necessary to protect Member Participant, and/or their MLS from liability.
Based on information submitted to the MLS GRID. All data is obtained from various sources and may not have been verified by broker or MLS GRID. Supplied Open House Information is subject to change without notice. All information should be independently reviewed and verified for accuracy. Properties may or may not be listed by the office/agent presenting the information.
Privacy Policy / DMCA Notice / ADA Accessibility


This site is hosted, designed and copyright
© 1994 - 2026 by
Delta Media Group, Inc. -- Patent Pending --
1088 Sunridge Trail | MLS# 26070924
This single family home located at 1088 Sunridge Trail , Pevely, MO 63070 is currently listed for sale with an asking price of $244,900. This property was built in 1978 and has 4 bedrooms and 1 full baths with 1274 sq. ft. Sunridge Trail is located in the Blackberry Hills Rev 02 subdivision within the Dunklin R-V school district. Search Blackberry Hills Rev 02 real estate on www.martimerrifield.com today.