MartiMerrifield

BEDS0
BATHS
SQUARE FEET4,763
MLS#26048091
STATUSActive
PROPERTY TYPEMulti Unit - Multiple
SUBDIVISIONTracts
SCHOOLWashington
Property Description
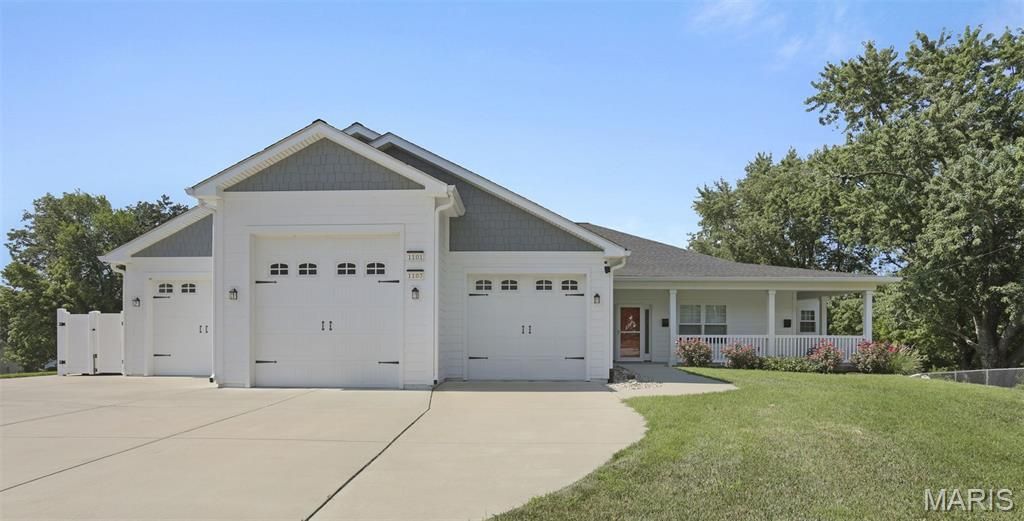
WOW! is all one can say about this custom dual-residence home. Thoughtfully designed, meticulously maintained by the original owner, and about as rare and unique as they come! Built with flexibility in mind, this one-of-a-kind property offers an incredible setup for multi-generational living, two families wanting to live together while maintaining their own space, an investment opportunity, or anyone looking for a home that simply offers MORE.There are two separate residences under one roof. Unit 1, the larger of the two, serves as the primary residence, while Unit 2 offers a slightly smaller but equally well-appointed layout. Each unit features 2 bedrooms, 2 full bathrooms, a dedicated office, kitchen, living area, laundry room (with stackable washer/dryer units that stay!), heated tile floors in the primary bathroom, roll-in showers, built-in vacuums and each with its own private deck...and more! The lower level brings everyone together with an impressive media room, full bathroom, Murphy bed, sink, refrigerator, and walk-out access. Take the ELEVATOR-which services both units, or the staircase down to this incredible, large shared gathering space.The thoughtful details continue throughout with fresh interior paint, zero-step garage entries, composite decking, insulated garage doors, three storage rooms, solar panels that power the whole home, Hardie Board siding, LED lighting throughout and an impressive SEVEN garage spaces total. Unit 1 includes 5 garage spaces, while Unit 2 offers 2 additional spaces. This includes a 10' RV garage complete with water, sewer and electric hookups. Two EV charging outlets add even more convenience. See full feature details list! Located in the heart of Washington, just minutes from parks, restaurants, shopping and downtown. This is the kind of property you don't come across often-it's truly a one-of-a-kind property that offers possibilities that most homes simply can't. More Pictures to come; Active Friday 7/31!
Property Features
Property Type: Multi Unit - Multiple
Basement: Yes
Basement: Bathroom, Exterior Entry, Finished, Full, Sleeping Area, Walk-Out Access
Cooling: Central Air, Electric, Heat Pump, Zoned
Garage: 7 car attached
Heating: Electric, Forced Air, Heat Pump, Solar, Zoned
Home Style: Traditional
Lot Size: 1.37 Acres
Taxes: $6,053
Year Built: 2021
Amenities
Bookcases
Custom Cabinetry
Elevator
Entrance Foyer
High Ceilings
Open Floorplan
Pantry
Smart Thermostat
Storage
Walk-In Closet(s)
Feature Descriptions
Appliances: ENERGY STAR Qualified Appliances, Electric Cooktop, Dishwasher, Microwave, Electric Range, Refrigerator, Wall Oven, Washer/Dryer Stacked, Water Heater, Water Softener, Wine Cooler
Days on Site: 3
Exterior: Fiber Cement, See Remarks, Shake Siding
Fencing: None
Laundry: Laundry Room, Main Level, See Remarks, In Unit
Parcel#: 10-5-210-1-099-129000
Parking: Additional Parking, Attached, Basement, Garage Door Opener, Garage Faces Front, Garage Faces Rear, Oversized, RV Access/Parking
Parking Notes: Additional Parking, Attached, Basement, Garage Door O
SQFT. Above Grade: 3425
SQFT. Below Grade: 1338
Water: Public
Local Schools
High School: Washington High
Middle School: Washington Middle
Elementary School: Washington West Elem.
School District: Washington
Listed By / Shown By
Listed By
Agency Name: ReeceNichols Real Estate
Shown By
Agent Name: Marti Merrifield
Agent Phone: 314.614.1985
Agency Title: RedKey Realty Leaders

Estimate Your Payment
Estimated Payment
$ 6,066.29 per month $5,279.25 Principal & Interest $504.42 Property Tax $282.63 Homeowner's InsuranceChange Payment Information


Member Participants (and their affiliated licensees, if applicable) shall indicate on their websites that IDX information is provided exclusively for consumers’ personal non-commercial use, that it may not be used for any purpose other than to identify prospective properties consumers may be interested in purchasing, that the data is deemed reliable but is not guaranteed by MLS GRID, and that the use of the MLS GRID Data may be subject to an end user license agreement prescribed by the Member Participant’s applicable MLS if any and as amended from time to time. MLS GRID may, at its discretion, require use of other disclaimers as necessary to protect Member Participant, and/or their MLS from liability.
Based on information submitted to the MLS GRID. All data is obtained from various sources and may not have been verified by broker or MLS GRID. Supplied Open House Information is subject to change without notice. All information should be independently reviewed and verified for accuracy. Properties may or may not be listed by the office/agent presenting the information.
Privacy Policy / DMCA Notice / ADA Accessibility


This site is hosted, designed and copyright
© 1994 - 2026 by
Delta Media Group, Inc. -- Patent Pending --
1101/1103 W Fifth Street | MLS# 26048091
This multi-family property located at 1101/1103 W Fifth Street, Washington, MO 63090 is currently listed for sale with an asking price of $969,000. 1101/1103 W Fifth Street is located within the Washington school district. Search Washington real estate on www.martimerrifield.com today.