MartiMerrifield

BEDS3
BATHS2 full
SQUARE FEET1,361
MLS#26070533
STATUSComing Soon
PROPERTY TYPEResidential - Single Family
SUBDIVISIONHartshorn Acres
SCHOOLFestus R-VI
Property Description
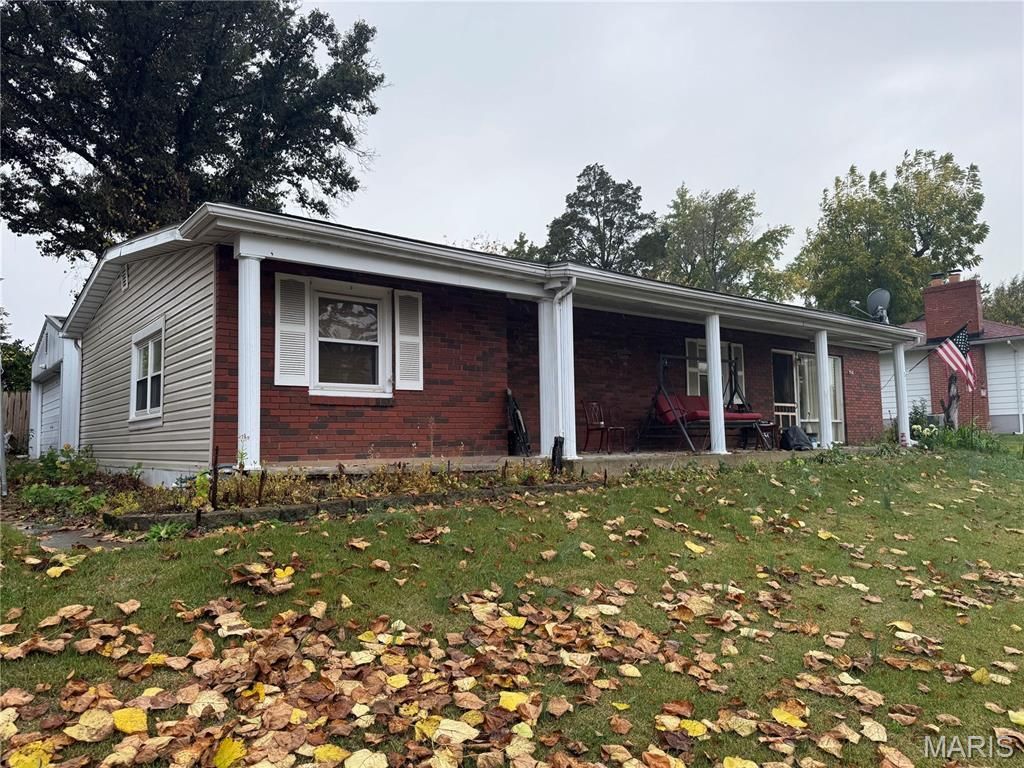
Welcome home to 1102 N 5th Street in Festus! Imagine starting your mornings in a home that feels comfortable and inviting, spending evenings gathered around the fire pit, and having the extra space and conveniences that make everyday life a little easier. This 3-bedroom, 2-bathroom home offers approximately 1,361 square feet of living space with room to settle in and make it your own.Outside, the property offers even more to love, featuring a detached two-car garage with an additional carport, providing plenty of room for vehicles, storage, hobbies, or weekend projects. When the day winds down, the fire pit creates the perfect setting for relaxing evenings or entertaining friends. With a whole home generator, you can enjoy added peace of mind knowing you're prepared when unexpected power outages happen.Whether you're looking for a place to put down roots, room for your hobbies, or a home with outdoor features that make it easy to enjoy your time at home, this Festus property is ready for its next chapter. Come see everything 1102 N 5th Street has to offer and imagine the possibilities of calling it home!
Property Features
Property Type: Residential - Single Family
Basement: Yes
Basement: Block, Sump Pump, Unfinished
Cooling: Central Air
Garage: 2
Heating: Electric, Forced Air
Home Style: Ranch
Lot Size: 0.26 Acres
Roof Type: Architectural Shingle
Taxes: $917
Year Built: 1950
Amenities
Dining/Living Room Combo
Walk-In Closet(s)
Feature Descriptions
Appliances: Dishwasher, Dryer, Ice Maker, Electric Oven, Refrigerator, Washer, Electric Water Heater
Exterior: Aluminum Siding, Brick
Lot: Corner Lot
Parcel#: 19-3.0-06.0-3-019-005
Sewer: Public Sewer
SQFT. Above Grade: 1361
Utilities: Electricity Connected, Natural Gas Available, Sewer Connected, Water Connected
Water: Public
Local Schools
High School: Festus Sr. High
Middle School: Festus Middle
Elementary School: Festus Elem.
School District: Festus R-VI
Listed By / Shown By
Listed By
Agency Name: RE/MAX Best Choice
Shown By
Agent Name: Marti Merrifield
Agent Phone: 314.614.1985
Agency Title: RedKey Realty Leaders

Estimate Your Payment
Estimated Payment
$ 1,367.30 per month $1,225.29 Principal & Interest $76.42 Property Tax $65.60 Homeowner's InsuranceChange Payment Information


Member Participants (and their affiliated licensees, if applicable) shall indicate on their websites that IDX information is provided exclusively for consumers’ personal non-commercial use, that it may not be used for any purpose other than to identify prospective properties consumers may be interested in purchasing, that the data is deemed reliable but is not guaranteed by MLS GRID, and that the use of the MLS GRID Data may be subject to an end user license agreement prescribed by the Member Participant’s applicable MLS if any and as amended from time to time. MLS GRID may, at its discretion, require use of other disclaimers as necessary to protect Member Participant, and/or their MLS from liability.
Based on information submitted to the MLS GRID. All data is obtained from various sources and may not have been verified by broker or MLS GRID. Supplied Open House Information is subject to change without notice. All information should be independently reviewed and verified for accuracy. Properties may or may not be listed by the office/agent presenting the information.
Privacy Policy / DMCA Notice / ADA Accessibility


This site is hosted, designed and copyright
© 1994 - 2026 by
Delta Media Group, Inc. -- Patent Pending --
1102 N 5th Street | MLS# 26070533
This single family home located at 1102 N 5th Street , Festus, MO 63028 is currently listed for sale with an asking price of $224,900. This property was built in 1950 and has 3 bedrooms and 2 full baths with 1361 sq. ft. N 5th Street is located in the Hartshorn Acres subdivision within the Festus R-VI school district. Search Hartshorn Acres real estate on www.martimerrifield.com today.