MartiMerrifield

BEDS3
BATHS2 full
SQUARE FEET1,458
MLS#26060396
STATUSPending
PROPERTY TYPEResidential - Single Family
SUBDIVISIONElizabeth Place Ph 1
SCHOOLNorth St Francois Co R-I
Property Description
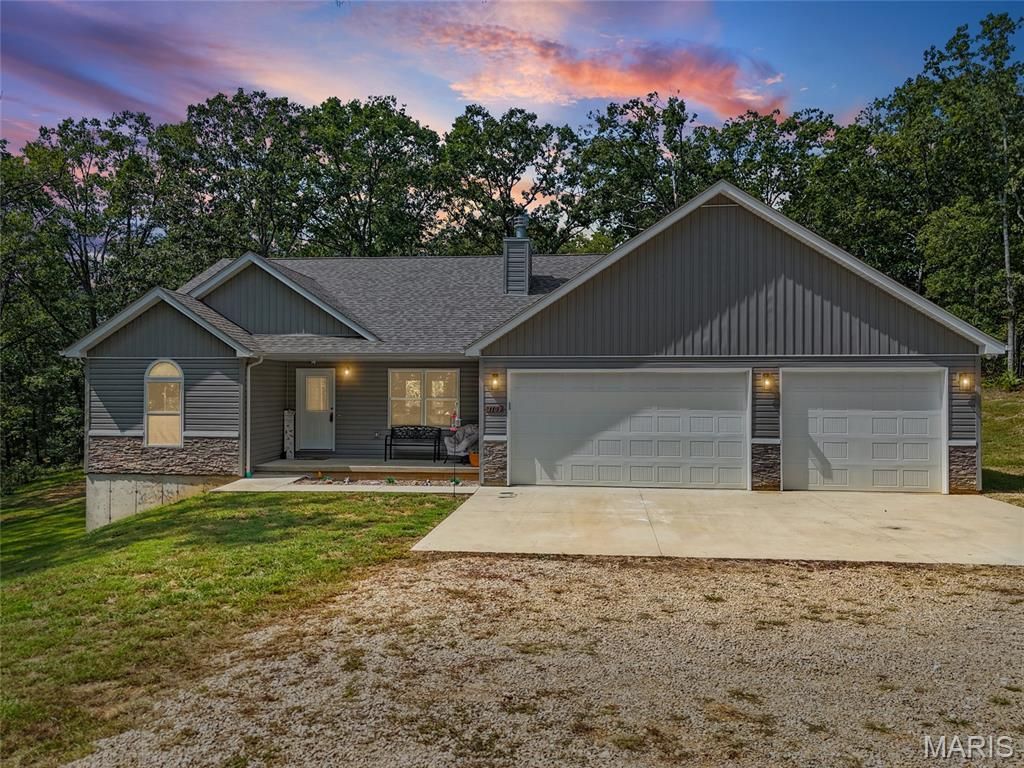
WOW! Secluded, peaceful, and surrounded by 3 acres, this 4-year-old ranch offers the privacy you've been looking for without sacrificing modern comfort! Step inside to an inviting open floor plan with plenty of natural light, creating an easy flow between the living, dining, and kitchen areas. The split-bedroom layout offers added privacy, with the primary suite separated from the additional bedrooms. Featuring 3 bedrooms, 2 full baths, and a 3-car garage, there's plenty of space for both everyday living and storage. Step outside to enjoy the covered deck, perfect for morning coffee, relaxing evenings, or taking in the peaceful wooded surroundings. This home offers everything you've been looking for including room to spread out, enjoying nature, and creating your own private retreat. With being only 4-years old, you can enjoy the benefits of moving right in. This home is worth looking at! Address doesn't pull up on maps so it's easier to GPS 1102 Hickory Court and take the gravel driveway all the way down to the house.
Property Features
Property Type: Residential - Single Family
Basement: Yes
Basement: Full, Roughed-In Bath, Unfinished, Walk-Out Access
Cooling: Central Air, Electric
Garage: 3
Heating: Electric, Forced Air
Home Style: Ranch
Lot Size: 3.00 Acres
Taxes: $2,468
Year Built: 2022
Feature Descriptions
Days on Site: 3
Exterior: Vinyl Siding
Fireplace: Wood Burning
Lot: Back Yard
Parcel#: 03-80-27-00-000-0003.00
Sewer: Septic Tank
SQFT. Above Grade: 1424
Water: Shared Well
Local Schools
High School: North Co. Sr. High
Middle School: North Co. Middle
Elementary School: North County Primary
School District: North St Francois Co R-I
Listed By / Shown By
Listed By
Agency Name: Realty Executives of St. Louis
Shown By
Agent Name: Marti Merrifield
Agent Phone: 314.614.1985
Agency Title: RedKey Realty Leaders

Estimate Your Payment
Estimated Payment
$ 2,099.80 per month $1,797.89 Principal & Interest $205.67 Property Tax $96.25 Homeowner's InsuranceChange Payment Information


Member Participants (and their affiliated licensees, if applicable) shall indicate on their websites that IDX information is provided exclusively for consumers’ personal non-commercial use, that it may not be used for any purpose other than to identify prospective properties consumers may be interested in purchasing, that the data is deemed reliable but is not guaranteed by MLS GRID, and that the use of the MLS GRID Data may be subject to an end user license agreement prescribed by the Member Participant’s applicable MLS if any and as amended from time to time. MLS GRID may, at its discretion, require use of other disclaimers as necessary to protect Member Participant, and/or their MLS from liability.
Based on information submitted to the MLS GRID. All data is obtained from various sources and may not have been verified by broker or MLS GRID. Supplied Open House Information is subject to change without notice. All information should be independently reviewed and verified for accuracy. Properties may or may not be listed by the office/agent presenting the information.
Privacy Policy / DMCA Notice / ADA Accessibility


This site is hosted, designed and copyright
© 1994 - 2026 by
Delta Media Group, Inc. -- Patent Pending --
1103 Hickory Court | MLS# 26060396
This single family home located at 1103 Hickory Court, Valles Mines, MO 63087 is currently listed for sale with an asking price of $330,000. This property was built in 2022 and has 3 bedrooms and 2 full baths with 1458 sq. ft. Hickory Court is located in the Elizabeth Place Ph 1 subdivision within the North St Francois Co R-I school district. Search Elizabeth Place Ph 1 real estate on www.martimerrifield.com today.