MartiMerrifield

BEDS3
BATHS2 full
SQUARE FEET1,568
MLS#26053426
STATUSComing Soon
PROPERTY TYPEResidential - Single Family
SUBDIVISIONIncline Village
SCHOOLWright City R-II
Property Description
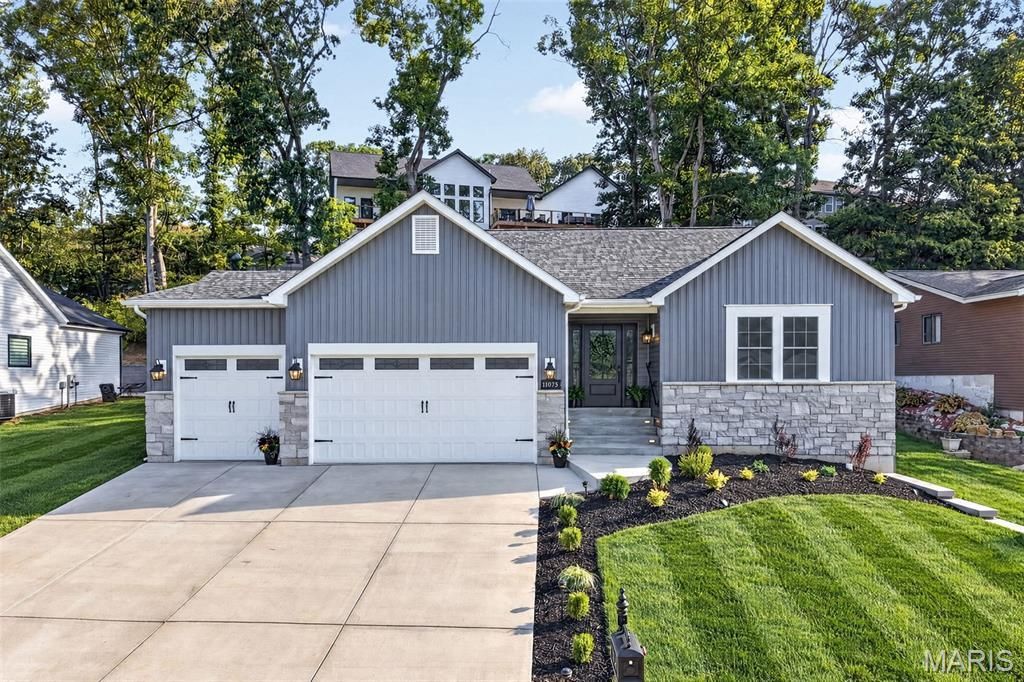
WELCOME TO INCLINE VILLAGE! Beautifully curated new-construction ranch just steps from Magnolia Park and the main lake in this gated community. Thoughtful design, striking curb appeal and a calm, welcoming atmosphere define this home. Board-and-batten siding, real stone accents, professional landscaping and integrated low-voltage lighting create a stunning exterior. A spacious three-car garage with 8' doors and a wide driveway offers excellent parking and storage. Inside, an open floor plan features wide-plank French-oak-inspired LVP flooring, a vaulted great room and a floor-to-ceiling stone fireplace. Champagne-bronze fixtures, matte-black hardware and cohesive finishes elevate every space. The kitchen includes 42 cabinetry, quartz countertops, undercabinet lighting, stainless-steel appliances (refrigerator included), rollouts, drawer organizers and a deep full-height pantry. A dedicated main-level laundry room sits just off the garage entry. Three generously sized bedrooms offer flexibility for guests, office or hobbies, with 32 doors and customized solid-wood closet systems throughout. Spa-inspired baths feature marble tops, LED mirrors, champagne-bronze fixtures and floor-to-ceiling tile in the primary shower. Outdoor living shines with an expansive rear patio, wooded backdrop and a curved retaining wall with integrated lighting. The large unfinished lower level includes a window with a lake view and a full bath rough-in. Additional features: smart thermostat, efficient HVAC with heat pump, IKO Dynasty Class 3 shingles and .044 Exterior Portfolio siding. Enjoy boating, fishing, golf, beaches and resort-style amenities just minutes from I-70 and US-61. A thoughtfully designed retreat for everyday living near the lake.
Property Features
Property Type: Residential - Single Family
Basement: Yes
Basement: 8 ft + Pour, Concrete, Egress Window, Full, Roughed-In Bath, Sump Pump, Unfinished
Cooling: Ceiling Fan(s), Central Air, Heat Pump
Garage: 3 car attached
Heating: Electric, Forced Air, Heat Pump
Home Style: Craftsman, Ranch
Lot Size: 0.20 Acres
Roof Type: Architectural Shingle
Taxes: $195
Year Built: 2026
Amenities
Ceiling Fan(s)
Dining/Living Room Combo
Double Vanity
Entrance Foyer
Kitchen Island
Kitchen/Dining Room Combo
Open Floorplan
Pantry
Recessed Lighting
Separate Shower
Shower
Tub
Vaulted Ceiling(s)
Walk-In Closet(s)
Feature Descriptions
Appliances: ENERGY STAR Qualified Appliances, Stainless Steel Appliance(s), ENERGY STAR Qualified Dishwasher, Disposal, Ice Maker, Microwave, Free-Standing Electric Range, ENERGY STAR Qualified Refrigerator, Electric Water Heater
Association Amenities: Association Management, Basketball Court, Beach Access, Beach Rights, Clubhouse, Common Ground, Gated, Golf Course, Lake, Marina, Playground, Pool, Tennis Court(s)
Exterior: Attic/Crawl Hatchway(s) Insulated, Blown-In Insulat
Fireplace: Electric, Great Room
HOA Fee: $846/ Annually
Lot: Landscaped, Near Golf Course, Some Trees
Lot Dimensions: 80x115x81x105
Parcel#: 04-02.0-4-03-006.000.000
Sewer: Public Sewer
SQFT. Above Grade: 1568
Utilities: Electricity Connected, Sewer Connected, Water Connected
Water: Public
Window: Double Pane Windows, ENERGY STAR Qualified Windows, Insulated Windows, Tilt-In Windows, Window Treatments
Room Sizes
Kitchen: 11x10
Dining Room: 11x10
Great Room: 17x20
Primary Bedroom: 16x15
Bedroom 2: 14x10
Bedroom 3: 13x10
Laundry: 9x6
Local Schools
High School: Wright City High
Middle School: Wright City Middle
Elementary School: Wright City East/West
School District: Wright City R-II
Listed By / Shown By
Listed By
Agency Name: RE/MAX EDGE
Shown By
Agent Name: Marti Merrifield
Agent Phone: 314.614.1985
Agency Title: RedKey Realty Leaders

Estimate Your Payment
Estimated Payment
$ 2,541.19 per month $2,396.64 Principal & Interest $16.25 Property Tax $128.30 Homeowner's InsuranceChange Payment Information


Member Participants (and their affiliated licensees, if applicable) shall indicate on their websites that IDX information is provided exclusively for consumers’ personal non-commercial use, that it may not be used for any purpose other than to identify prospective properties consumers may be interested in purchasing, that the data is deemed reliable but is not guaranteed by MLS GRID, and that the use of the MLS GRID Data may be subject to an end user license agreement prescribed by the Member Participant’s applicable MLS if any and as amended from time to time. MLS GRID may, at its discretion, require use of other disclaimers as necessary to protect Member Participant, and/or their MLS from liability.
Based on information submitted to the MLS GRID. All data is obtained from various sources and may not have been verified by broker or MLS GRID. Supplied Open House Information is subject to change without notice. All information should be independently reviewed and verified for accuracy. Properties may or may not be listed by the office/agent presenting the information.
Privacy Policy / DMCA Notice / ADA Accessibility


This site is hosted, designed and copyright
© 1994 - 2026 by
Delta Media Group, Inc. -- Patent Pending --
11075 Village Drive | MLS# 26053426
This single family home located at 11075 Village Drive, Foristell, MO 63348 is currently listed for sale with an asking price of $439,900. This property was built in 2026 and has 3 bedrooms and 2 full baths with 1568 sq. ft. Village Drive is located in the Incline Village subdivision within the Wright City R-II school district. Search Incline Village real estate on www.martimerrifield.com today.