MartiMerrifield

BEDS3
BATHS2 full 1 partial
SQUARE FEET1,703
MLS#26049039
STATUSActive
PROPERTY TYPERental - Single Family
SUBDIVISIONAshford Place #2
SCHOOLFt Zumwalt R-II
Property Description
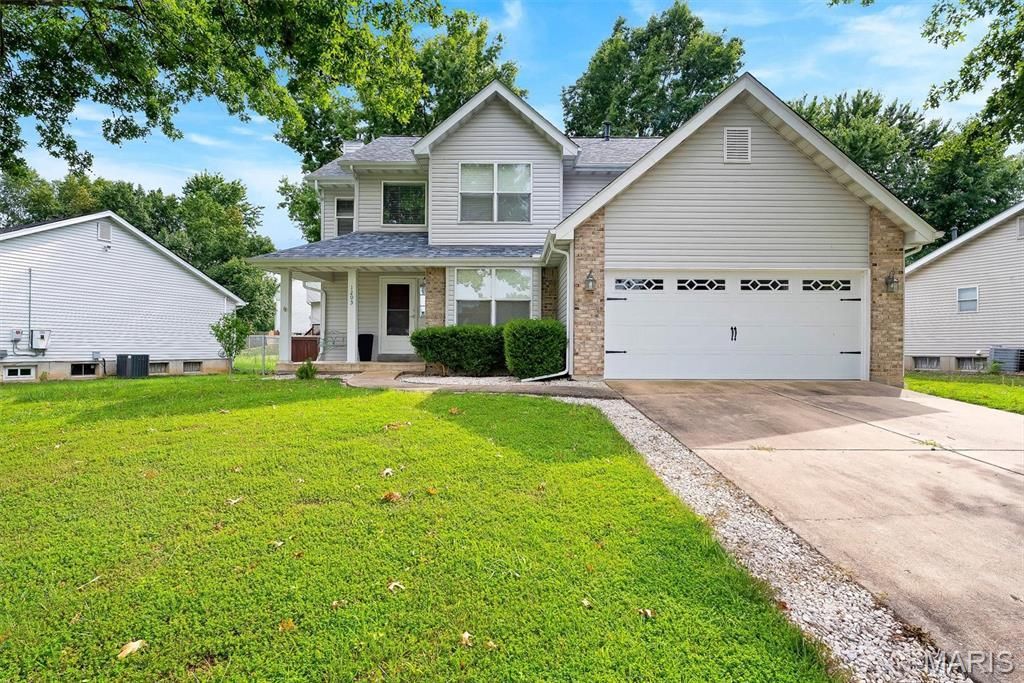
Move right into this beautifully maintained two-story home for LEASE offering spacious living in a desirable neighborhood with mature trees. A grand foyer welcomes you into the formal dining room featuring classic wainscoting. The open floor plan flows into the large kitchen with abundant cabinetry, generous counter space, breakfast area, and adjoining great room with a cozy gas fireplace overlooking the fenced backyard. Main level also features a convenient laundry room just off the oversized two-car garage. Upstairs, you'll find generously sized bedrooms, multiple full baths, and a spacious primary suite with a coffered ceiling, oversized walk-in closet, soaking tub, and separate shower. Recent improvements include an updated HVAC system, water heater, electrical panel, sump pump, refrigerator, and fresh interior paint. Washer, dryer, and refrigerator are all included with the lease. Ideally located near shopping, dining, parks, schools, and major highways, this home offers the perfect combination of comfort, space, and convenience.
Property Features
Property Type: Rental - Single Family
Basement: Unfinished
Basement: Yes
Cooling: Ceiling Fan(s), Central Air, Electric, Gas
Heating: Forced Air, Natural Gas
Home Style: Traditional
Lot Size: 0.18 Acres
Year Built: 1997
Feature Descriptions
Exterior: Vinyl Siding
HOA Fee: 35
Parcel#: 2-0041-7301-00-0026.0000000
SQFT. Above Grade: 1703
Water: Public
Room Sizes
Dining Room: 10x12
Laundry: 6x
Living Room: 18x14
Kitchen: 20x11
Primary Bedroom: 12x17
Bedroom: 11x12
Bedroom: 10x11
Local Schools
High School: Ft. Zumwalt North High
Middle School: Ft. Zumwalt North Middle
Elementary School: Westhoff Elem.
School District: Ft Zumwalt R-II
Listed By / Shown By
Listed By
Agency Name: Lux Properties
Shown By
Agent Name: Marti Merrifield
Agent Phone: 314.614.1985
Agency Title: RedKey Realty Leaders



Member Participants (and their affiliated licensees, if applicable) shall indicate on their websites that IDX information is provided exclusively for consumers’ personal non-commercial use, that it may not be used for any purpose other than to identify prospective properties consumers may be interested in purchasing, that the data is deemed reliable but is not guaranteed by MLS GRID, and that the use of the MLS GRID Data may be subject to an end user license agreement prescribed by the Member Participant’s applicable MLS if any and as amended from time to time. MLS GRID may, at its discretion, require use of other disclaimers as necessary to protect Member Participant, and/or their MLS from liability.
Based on information submitted to the MLS GRID. All data is obtained from various sources and may not have been verified by broker or MLS GRID. Supplied Open House Information is subject to change without notice. All information should be independently reviewed and verified for accuracy. Properties may or may not be listed by the office/agent presenting the information.
Privacy Policy / DMCA Notice / ADA Accessibility


This site is hosted, designed and copyright
© 1994 - 2026 by
Delta Media Group, Inc. -- Patent Pending --
1203 Ashford Place Drive | MLS# 26049039
This property located at 1203 Ashford Place Drive , O Fallon, MO 63366 is currently listed for rent with an asking price of $3,000 / Monthly. Ashford Place Drive is located within the Ft Zumwalt R-II school district. Search O Fallon real estate on www.martimerrifield.com today.