MartiMerrifield

BEDS5
BATHS4 full 1 partial
SQUARE FEET4,525
MLS#26047449
STATUSActive
PROPERTY TYPEResidential - Single Family
SUBDIVISIONLadue Rd-Creve Coeur
SCHOOLParkway C-2
Property Description
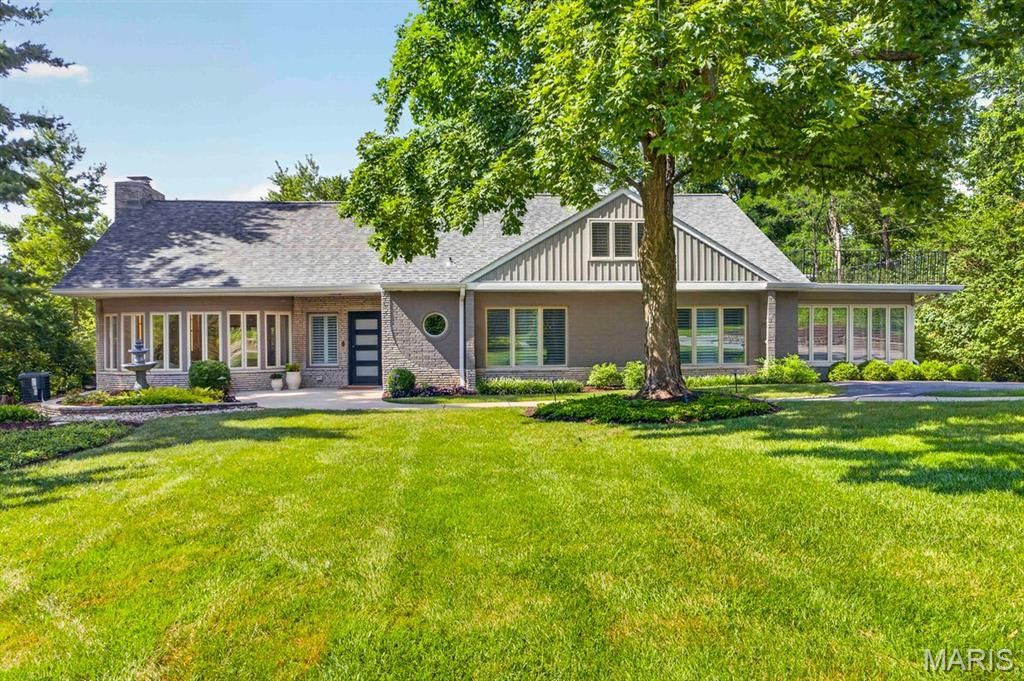
Welcome to this spectacular luxury one-and-a-half-story home, where timeless elegance meets moderncomfort. Designed with an expansive open floor plan and filled with natural light, this stunning residencehas been renovated with exquisite updates throughout. The heart of the home is the spectacular chef's kitchen, featuring luxurious hard-surface countertops, massive center island, custom cabinetry, and high-end stainless-steel appliances. The kitchen flows effortlessly into the spacious dining area and impressive great room, creating the perfect space for both everyday living and entertaining. Just beyond, the inviting family room offers gorgeous new custom built-ins and a striking stone fireplace, all while capturing breathtaking views of the private, wooded backyard. Seamlessly blending indoor andoutdoor living, the newly added screened porch and expansive deck provide the perfect setting to enjoyyour morning coffee, unwind with a glass of wine, or entertain guests while surrounded by nature.The main-level primary suite is a true retreat, complete with a spa-inspired bathroom, a privatewet bar, and an incredible walk-in closet and dressing room featuring newly designed custom built ins. Aconvenient main-floor laundry room adds to the home's thoughtful design. Upstairs, you'll find three generously sized bedrooms, including one suite with its own private second-floor patio overlooking the 1.2 acres of low maintenance woods. An adorable playroom offers the perfect space for play, homework, or creative pursuits. The finished lower level expands the living space with a large family room and recreation area, a full bathroom, and abundant storage. Outside, the beautifully landscaped backyard is a peaceful private oasis with mature trees creating exceptional privacy. Whether relaxing on the screened porch or entertaining on the deck, you'll appreciate the serene setting year-round. Completing this remarkable property is a spacious three-car garage and an unbeatable location close to shopping, dining, parks, and top amenities. Offering luxury finishes, exceptional living spaces, and a setting that's both private and convenient, this extraordinary home truly has it all. Showings start Wednesday, July 29th.
Property Features
Property Type: Residential - Single Family
Basement: Yes
Basement: 9 ft + Pour, Bathroom, Daylight/Lookout, Exterior Entry, Partially Finished, Sleeping Area, Storage Space, Walk-Out Access
Cooling: Central Air, Zoned
Garage: 3 car attached
Heating: Forced Air, Natural Gas, Zoned
Home Style: Contemporary, Modern, Traditional
Lot Size: 1.22 Acres
Roof Type: Architectural Shingle
Taxes: $11,585
Year Built: 1954
Amenities
Bar
Beamed Ceilings
Bookcases
Built-in Features
Crown Molding
Custom Cabinetry
Double Vanity
High Ceilings
High Speed Internet
Kitchen Island
Natural Woodwork
Open Floorplan
Solid Surface Countertop(s)
Sound System
Special Millwork
Walk-In Closet(s)
Feature Descriptions
Appliances: Stainless Steel Appliance(s), Dishwasher, Disposal, Microwave, Double Oven, Propane Water Heater, Range, Range Hood, Built-In Range, Built-In Gas Range, Built-In Refrigerator, Wall Oven, Warming Drawer, Water Heater, Wine Cooler, Wine Refrigerator, Bar Fridge
Days on Site: 5
Exterior: Brick
Fireplace: Family Room, Great Room
Lot: Adjoins Wooded Area, Back Yard, Front Yard, Landscaped, Many Trees, Near Park, Near Public Transit, Sprinklers In Front, Sprinklers In Rear, Views
Lot Dimensions: 109/545
Parcel#: 18O-42-0401
Parking: Additional Parking, Attached, Direct Access, Driveway, Garage Door Opener, Parking Pad
Sewer: Public Sewer
SQFT. Above Grade: 3609
SQFT. Below Grade: 916
Utilities: Cable Connected, Electricity Connected, Natural Gas Connected, Sewer Connected, Water Connected
Water: Community, Public
Window: Drapes, Plantation Shutters
Local Schools
High School: Parkway North High
Middle School: Northeast Middle
Elementary School: Bellerive Elem.
School District: Parkway C-2
Listed By / Shown By
Listed By
Agency Name: Coldwell Banker Premier Group
Shown By
Agent Name: Marti Merrifield
Agent Phone: 314.614.1985
Agency Title: RedKey Realty Leaders

Estimate Your Payment
Estimated Payment
$ 8,140.18 per month $6,810.18 Principal & Interest $965.42 Property Tax $364.58 Homeowner's InsuranceChange Payment Information


Member Participants (and their affiliated licensees, if applicable) shall indicate on their websites that IDX information is provided exclusively for consumers’ personal non-commercial use, that it may not be used for any purpose other than to identify prospective properties consumers may be interested in purchasing, that the data is deemed reliable but is not guaranteed by MLS GRID, and that the use of the MLS GRID Data may be subject to an end user license agreement prescribed by the Member Participant’s applicable MLS if any and as amended from time to time. MLS GRID may, at its discretion, require use of other disclaimers as necessary to protect Member Participant, and/or their MLS from liability.
Based on information submitted to the MLS GRID. All data is obtained from various sources and may not have been verified by broker or MLS GRID. Supplied Open House Information is subject to change without notice. All information should be independently reviewed and verified for accuracy. Properties may or may not be listed by the office/agent presenting the information.
Privacy Policy / DMCA Notice / ADA Accessibility


This site is hosted, designed and copyright
© 1994 - 2026 by
Delta Media Group, Inc. -- Patent Pending --
12237 Ladue Road | MLS# 26047449
This single family home located at 12237 Ladue Road, Creve Coeur, MO 63141 is currently listed for sale with an asking price of $1,250,000. This property was built in 1954 and has 5 bedrooms and 4 full and 1 partial baths with 4525 sq. ft. Ladue Road is located in the Ladue Rd-Creve Coeur subdivision within the Parkway C-2 school district. Search Ladue Rd-Creve Coeur real estate on www.martimerrifield.com today.