MartiMerrifield

BEDS3
BATHS2 full 1 partial
SQUARE FEET1,791
MLS#26048579
STATUSActive
PROPERTY TYPERental - Single Family
SUBDIVISIONPepper Tree Village
SCHOOLParkway C-2
Property Description
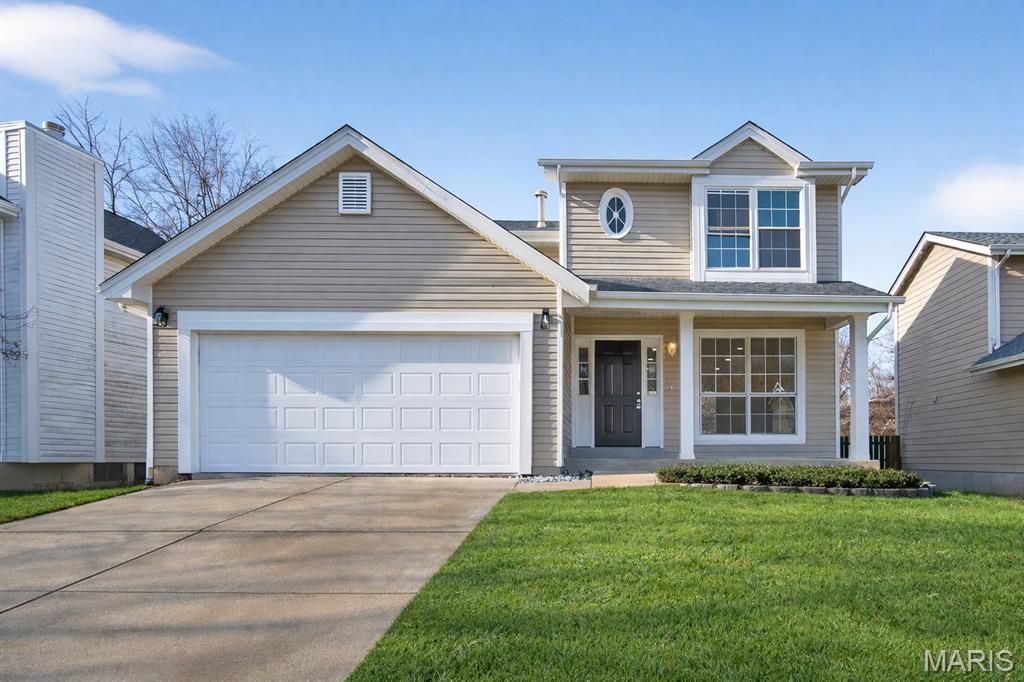
Available September 1st !. Beautifully remodeled and move-in ready home in the heart of Ballwin! This modern, updated property features a brand-new kitchen with stainless steel appliances, modern fixtures throughout, fresh paint, partially finished basement and updated flooring. Enjoy a fully fenced backyard and a large deck perfect for outdoor living, pets, grilling, and entertaining.Additional highlights:Fully updated interiorModern lighting and finishesSpacious fenced yardLarge deck for outdoor enjoymentClose to shopping, restaurants, and hospitalsConvenient location near schools, highways, and parksThis home offers privacy, quality updates, and an unbeatable location. Schedule your showing today!LEASE TERMS:-12 month lease with option to renew if in good standing.-Tenant(s) pays all utilities and takes care of lawn and landscape maintenance.-See lease agreement for all terms and conditions.-Pets are based on owner approval and additional fees/deposit.REQUIREMENTS:-Application fee of $49.99 for EACH applicant over 18 yrs old.-Total move-in cost of $5500. (Security Deposit: $2,750 plus first month's rent: $2,750)-Minimum household verifiable net (after tax) income of $7,700 per month.-No evictions, actions or judgments due to non-payment of rent or property damage to previous rental properties.-No smoking.*Property owner/manager is a licensed Realtor in the State of MO.
Property Features
Property Type: Rental - Single Family
Basement: Yes
Basement: Partially Finished, Storage Space, Sump Pump
Cooling: Central Air
Garage: 2 car attached
Heating: Forced Air
Home Style: Traditional
Lot Size: 0.12 Acres
Year Built: 1986
Amenities
Breakfast Room
Chandelier
Custom Cabinetry
Dining/Living Room Combo
High Ceilings
Other
Pantry
Recessed Lighting
Stone Counters
Two Story Entrance Foyer
Feature Descriptions
Appliances: Stainless Steel Appliance(s), Cooktop, Electric Cooktop, Dishwasher, Microwave, Refrigerator
Association Amenities: Other
Days on Site: 2
Exterior: Vinyl Siding
Fencing: Back Yard
HOA Fee: 125/ Annually
Laundry: In Basement
Parcel#: 25R-32-0142
SQFT. Above Grade: 1491
SQFT. Below Grade: 300
Water: Public
Room Sizes
Primary Bedroom: 14x13
Bedroom: 13x10
Bedroom 3: 12x10
Local Schools
High School: Parkway South High
Middle School: South Middle
Elementary School: Wren Hollow Elem.
School District: Parkway C-2
Listed By / Shown By
Listed By
Agency Name: Magnolia Real Estate
Shown By
Agent Name: Marti Merrifield
Agent Phone: 314.614.1985
Agency Title: RedKey Realty Leaders



Member Participants (and their affiliated licensees, if applicable) shall indicate on their websites that IDX information is provided exclusively for consumers’ personal non-commercial use, that it may not be used for any purpose other than to identify prospective properties consumers may be interested in purchasing, that the data is deemed reliable but is not guaranteed by MLS GRID, and that the use of the MLS GRID Data may be subject to an end user license agreement prescribed by the Member Participant’s applicable MLS if any and as amended from time to time. MLS GRID may, at its discretion, require use of other disclaimers as necessary to protect Member Participant, and/or their MLS from liability.
Based on information submitted to the MLS GRID. All data is obtained from various sources and may not have been verified by broker or MLS GRID. Supplied Open House Information is subject to change without notice. All information should be independently reviewed and verified for accuracy. Properties may or may not be listed by the office/agent presenting the information.
Privacy Policy / DMCA Notice / ADA Accessibility


This site is hosted, designed and copyright
© 1994 - 2026 by
Delta Media Group, Inc. -- Patent Pending --
1447 Pepperdine Court | MLS# 26048579
This property located at 1447 Pepperdine Court, Ballwin, MO 63021 is currently listed for rent with an asking price of $2,750 / Monthly. Pepperdine Court is located within the Parkway C-2 school district. Search Ballwin real estate on www.martimerrifield.com today.