MartiMerrifield

BEDS3
BATHS2 full
SQUARE FEET1,494
MLS#26056305
STATUSActive
PROPERTY TYPEResidential - Farm
SUBDIVISIONNA
SCHOOLHouston R-I
Property Description
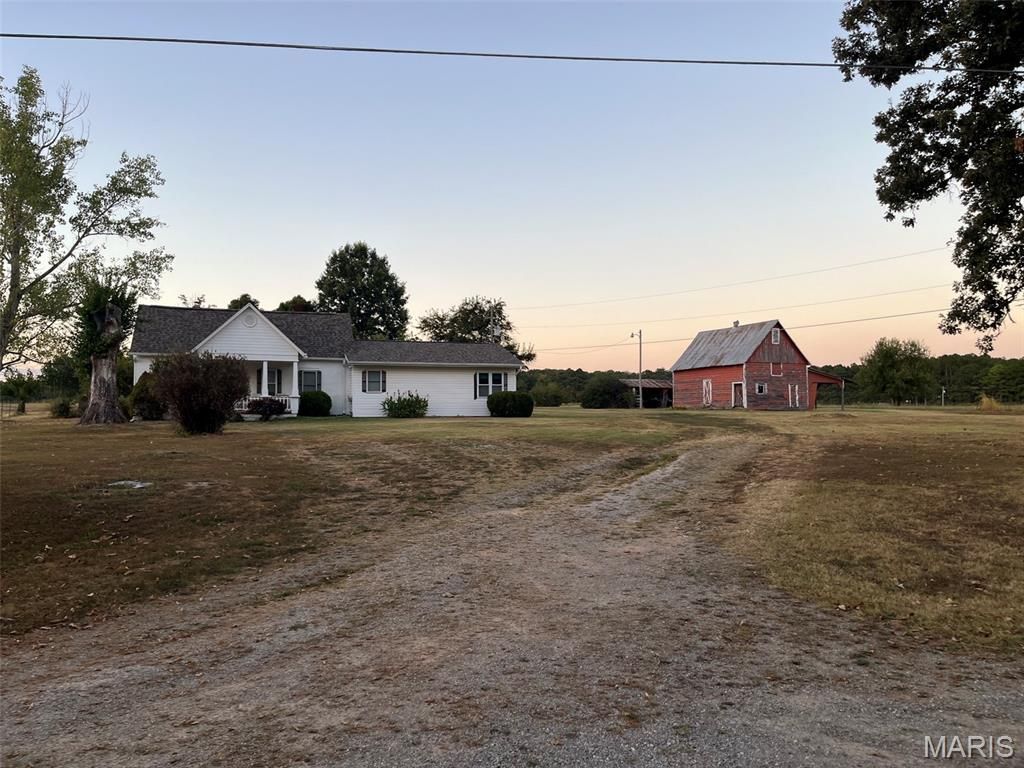
This charming 3 BR 2 Bath farmhouse offers peaceful country living close to the Piney River, Montauk State Trout Park and just 5 minutes from shopping and the hospital! Situated on 15.4 acres along a paved road, this property offers public water, central air and updated electric. A covered front porch leads you inside to a spacious living room with built in book shelves and ceiling fan. There are 3 BR's all with ceiling fans including a spacious primary suite with an ensuite bath, large walk-in closet, and bonus room perfect for a small home office or second walk-in closet. The separate dining room is perfect for hosting holidays and family gatherings, while the deck offers a peaceful place to relax and take in beautiful views of the barn, two additional outbuildings, and the surrounding acreage. The land has successfully generated income from it's hay crop for years and offers endless possibilities for farming, recreation, animals, or simply enjoying the peace and privacy of country life. A mini-farm opportunity with conveniences just minutes away? A Choice Home Warranty is included for extra peace of mind. Come take a look!
Property Features
Property Type: Residential - Farm
Basement: Cellar, Crawl Space, Sump Pump
Cooling: Ceiling Fan(s), Central Air, Electric
Heating: Forced Air, Propane
Home Style: Ranch
Lot Size: 15.40 Acres
Roof Type: Architectural Shingle
Stories: 1.0
Taxes: $672
Year Built: 1938
Amenities
Bookcases
Built-in Features
Ceiling Fan(s)
Crown Molding
Pantry
Recessed Lighting
Shower
Tile Counters
Walk-In Closet(s)
Whirlpool
Feature Descriptions
Appliances: Dishwasher, Exhaust Fan, Range Hood, Electric Range
Days on Site: 11
Exterior: Stucco, Vinyl Siding
Fencing: Barbed Wire, Partial
Laundry: Main Level
Lot: Level, Pasture, Views
Parcel#: 20-0.3-05-004-000-002
Sewer: Septic Tank
SQFT. Above Grade: 1494
Water: Public
Window: Blinds
Local Schools
High School: Houston High
Middle School: Houston Middle
Elementary School: Houston Elem.
School District: Houston R-I
Listed By / Shown By
Listed By
Agency Name: Gateway Real Estate
Shown By
Agent Name: Marti Merrifield
Agent Phone: 314.614.1985
Agency Title: RedKey Realty Leaders

Estimate Your Payment
Estimated Payment
$ 1,633.87 per month $1,497.69 Principal & Interest $56.00 Property Tax $80.18 Homeowner's InsuranceChange Payment Information


Member Participants (and their affiliated licensees, if applicable) shall indicate on their websites that IDX information is provided exclusively for consumers’ personal non-commercial use, that it may not be used for any purpose other than to identify prospective properties consumers may be interested in purchasing, that the data is deemed reliable but is not guaranteed by MLS GRID, and that the use of the MLS GRID Data may be subject to an end user license agreement prescribed by the Member Participant’s applicable MLS if any and as amended from time to time. MLS GRID may, at its discretion, require use of other disclaimers as necessary to protect Member Participant, and/or their MLS from liability.
Based on information submitted to the MLS GRID. All data is obtained from various sources and may not have been verified by broker or MLS GRID. Supplied Open House Information is subject to change without notice. All information should be independently reviewed and verified for accuracy. Properties may or may not be listed by the office/agent presenting the information.
Privacy Policy / DMCA Notice / ADA Accessibility


This site is hosted, designed and copyright
© 1994 - 2026 by
Delta Media Group, Inc. -- Patent Pending --
16763 Sunset Drive | MLS# 26056305
This farm located at 16763 Sunset Drive, Houston, MO 65483 is currently listed for sale with an asking price of $274,900. This property was built in 1938 and has 3 bedrooms and 2 full baths with 1494 sq. ft. Sunset Drive is located in the NA subdivision within the Houston R-I school district. Search NA real estate on www.martimerrifield.com today.