MartiMerrifield

BEDS2
BATHS2 full
SQUARE FEET929
MLS#26049055
STATUSActive
PROPERTY TYPEResidential - Condominium
SUBDIVISIONGreenbriar Condo
SCHOOLKirkwood R-VII
Property Description
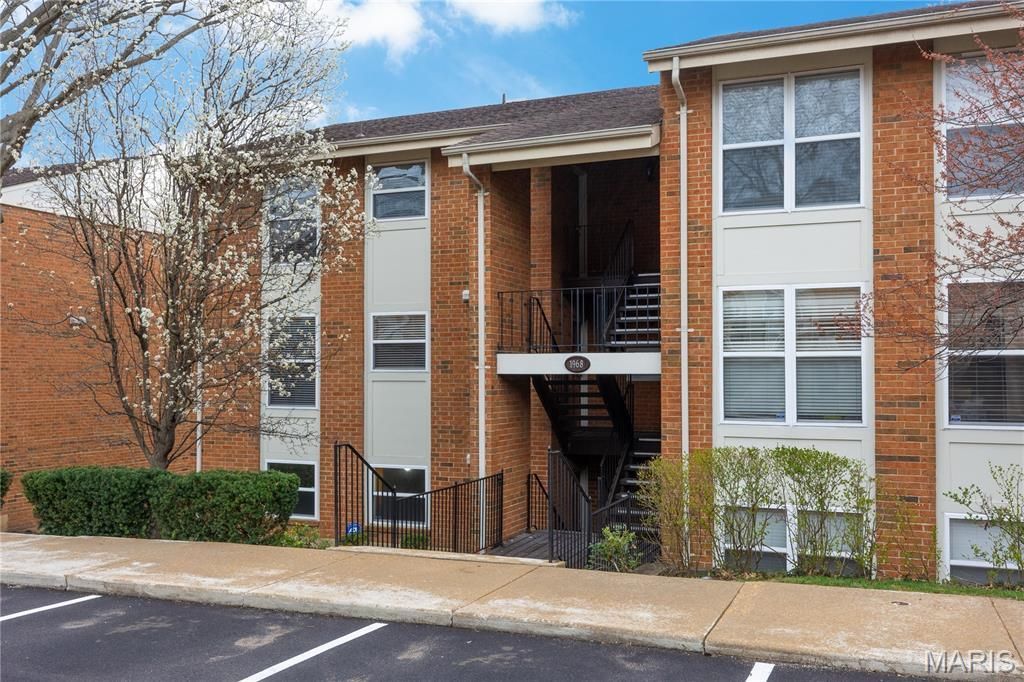
**Rare opportunity to own a highly sought-after ground-floor, 2-bedroom, 2-bath condo in Kirkwood!** Ground-floor units with a **private covered concrete patio** rarely become available, making this an exceptional opportunity. Even better, **two pets of any size are permitted**, a rare feature that truly sets this community apart.Step inside this **move-in-ready** home and discover stylish updates throughout, including beautiful luxury vinyl plank flooring, fresh designer paint in today's sought-after neutral color palette, and updated bathrooms featuring newer vanities and toilets. The spacious, open-concept living and dining area is ideal for both everyday living and entertaining. The thoughtfully designed kitchen offers quartz countertops, a generous pantry, and **all-new stainless steel appliances installed in June 2026**, giving buyers the peace of mind and convenience of a updated kitchen. Convenient **in-unit washer and dryer hookups** The spacious **primary suite** and second bedroom both feature large closets and comfortable, functional living spaces.Greenbriar Condominiums offers outstanding amenities, including a sparkling **inground pool**, clubhouse, fitness center, scenic pond, walking trails, and beautifully landscaped grounds. Enjoy maintenance-free living in one of Kirkwood's most desirable communities with convenient access to parks, shopping, dining, grocery stores, medical facilities, and major highways including I-270 and I-44, making commuting anywhere in the St. Louis area quick and convenient.An additional private storage locker, conveniently located within the same building, provides valuable extra space for seasonal dcor, bicycles, luggage, sporting equipment, and other belongings, helping keep your home organized and clutter-free.If you are looking for a low-maintenance lifestyle, this beautifully updated condo offers the perfect combination of comfort, convenience, and location. **Ground-floor condos with two full bathrooms, a private covered patio, all-new June 2026 appliances, and no pet size restrictions are exceptionally hard to find-don't miss this rare opportunity to own one of Kirkwood's most desirable condos!**
Property Features
Property Type: Residential - Condominium
Cooling: Central Air
Heating: Natural Gas
Home Style: Traditional
Lot Size: 0.07 Acres
Year Built: 1967
Amenities
Dining/Living Room Combo
Separate Dining
Walk-In Closet(s)
Feature Descriptions
Appliances: Stainless Steel Appliance(s), Dishwasher, Disposal, Microwave, Electric Oven
Association Amenities: Basketball Court, Clubhouse, Common Ground, Fitness Center, Lake, Laundry, Meeting Room, Outside Management, Parking, Party Room, Pool, Trail(s)
Days on Site: 1
Exterior: Unknown
HOA Fee: $425/ Monthly
Lot: Adjoins Common Ground, Adjoins Open Ground, Few Trees
Parcel#: 24O-34-2063
Parking: Additional Parking
Sewer: Public Sewer
SQFT. Above Grade: 929
Utilities: Cable Available
Water: Public
Window: Double Pane Windows
Room Sizes
Kitchen: 10x10
Living Room: 15x12
Dining Room: 12x10
Laundry: 9x3
Primary Bedroom: 14x11
Bedroom 2: 11x10
Local Schools
High School: Kirkwood Sr. High
Middle School: Nipher Middle
Elementary School: George R. Robinson Elem.
School District: Kirkwood R-VII
Listed By / Shown By
Listed By
Agency Name: Hall Way Realty
Shown By
Agent Name: Marti Merrifield
Agent Phone: 314.614.1985
Agency Title: RedKey Realty Leaders

Estimate Your Payment
Estimated Payment
$ 1,004.47 per month $953.42 Principal & Interest $0.00 Property Tax (data not provided by mls) $51.04 Homeowner's InsuranceChange Payment Information


Member Participants (and their affiliated licensees, if applicable) shall indicate on their websites that IDX information is provided exclusively for consumers’ personal non-commercial use, that it may not be used for any purpose other than to identify prospective properties consumers may be interested in purchasing, that the data is deemed reliable but is not guaranteed by MLS GRID, and that the use of the MLS GRID Data may be subject to an end user license agreement prescribed by the Member Participant’s applicable MLS if any and as amended from time to time. MLS GRID may, at its discretion, require use of other disclaimers as necessary to protect Member Participant, and/or their MLS from liability.
Based on information submitted to the MLS GRID. All data is obtained from various sources and may not have been verified by broker or MLS GRID. Supplied Open House Information is subject to change without notice. All information should be independently reviewed and verified for accuracy. Properties may or may not be listed by the office/agent presenting the information.
Privacy Policy / DMCA Notice / ADA Accessibility


This site is hosted, designed and copyright
© 1994 - 2026 by
Delta Media Group, Inc. -- Patent Pending --
1968 Greenglen Drive , Unit 101 | MLS# 26049055
This condo located at 1968 Greenglen Drive , Unit 101, Kirkwood, MO 63122 is currently listed for sale with an asking price of $175,000. This property was built in 1967 and has 2 bedrooms and 2 full baths with 929 sq. ft. Greenglen Drive , Unit 101 is located in the Greenbriar Condo subdivision within the Kirkwood R-VII school district. Search Greenbriar Condo real estate on www.martimerrifield.com today.