MartiMerrifield

BEDS3
BATHS3 full
SQUARE FEET2,358
MLS#26047098
STATUSActive
PROPERTY TYPEResidential - Condominium
SUBDIVISIONVlgs At Dardenne Prairie Villas #13
SCHOOLFt Zumwalt R-II
Property Description
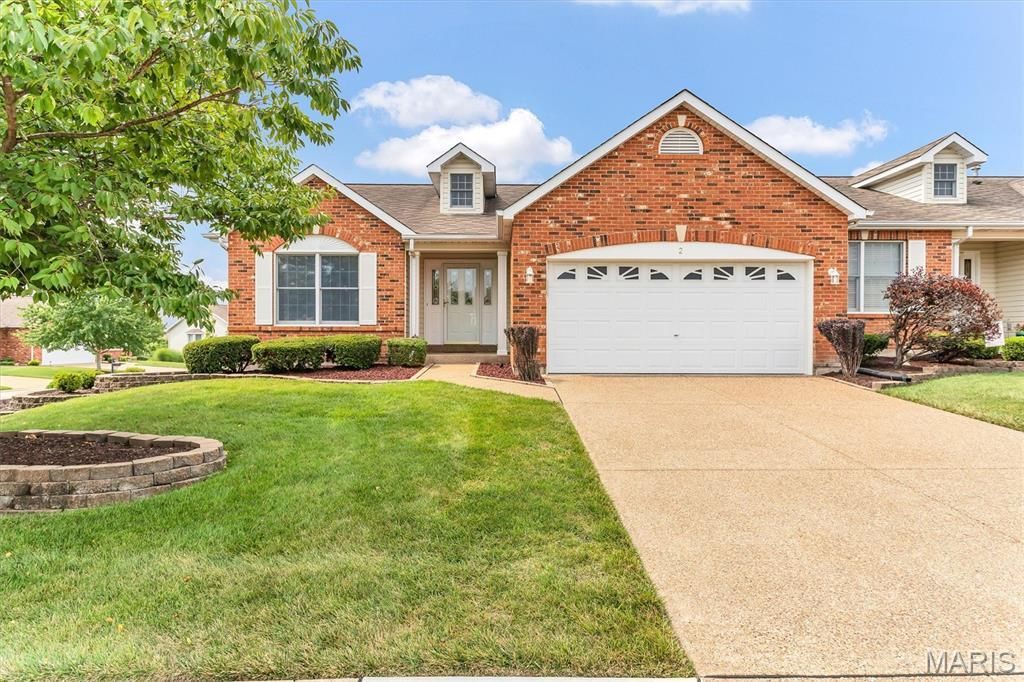
Well, Well, Well! Here's the Villa you have been searching for! 3 bedroom/3 bath, 2 car garage. Cul-de-sac location. This darling is SPACIOUS! NIce sized kitchen and breakfast room. The master baaedroom and bath are on one side of the house. The main floor living area and formal dining room are very nice, both with bay windows that allow light and extra space. The gmain floor guest room and the common hall bath are right at the front of the house. They have their privacy and so do ou. The second bedroom over looks the front yard and is many times used as a home office. Back to the master suite. You have a large bay window here. A walk-in closet. A bathroom with both shower and soaking tub. Double Vanities, too! There is a vaulted ceiling here and skylight. Nice to have a bath you dont have to turn the light on everytime, isnt it? In the walkout LL there is a LARGE family room, with fireplace. There is a 3rd bedroom and a full 3rd bathroom. TONS of storage! Built in shelving remains for you. I think one of the best features of this Villa is the covered deck. Definitately worth the view. Stairs go down to the extended patio below. NOTE: There is an annual fee paid by both single family and Villas of $367. It pays and insures the pool, party room and lake. This just might be the best deal in town!
Property Features
Property Type: Residential - Condominium
Basement: Full, Walk-Out Access
Basement: Yes
Cooling: Ceiling Fan(s), Central Air, Electric
Garage: 2 car attached
Heating: Forced Air, Natural Gas
Home Style: Low/1-2,Traditional
Lot Size: 0.04 Acres
Roof Type: Asphalt
Taxes: $3,996
Year Built: 1998
Amenities
Ceiling Fan(s)
Central Vacuum
Dining/Living Room Combo
Double Vanity
Granite Counters
Open Floorplan
Storage
Vaulted Ceiling(s)
Walk-In Closet(s)
Feature Descriptions
Appliances: Stainless Steel Appliance(s), Dishwasher, Microwave, Free-Standing Electric Oven, Refrigerator
Association Amenities: Marina, Outside Management, Picnic Area, Pool
Exterior: Brick Veneer
Fireplace: Masonry, Recreation Room
HOA Fee: $313/ Monthly
Lot: Cul-De-Sac
Parcel#: 2-0129-8011-00-428A.0000000
Sewer: Public Sewer
SQFT. Above Grade: 1460
Utilities: Underground Utilities
Water: Public
Local Schools
High School: Ft. Zumwalt West High
Middle School: Ft. Zumwalt West Middle
Elementary School: Pheasant Point Elem.
School District: Ft Zumwalt R-II
Listed By / Shown By
Listed By
Agency Name: RE/MAX Results
Shown By
Agent Name: Marti Merrifield
Agent Phone: 314.614.1985
Agency Title: RedKey Realty Leaders

Estimate Your Payment
Estimated Payment
$ 2,542.83 per month $2,097.53 Principal & Interest $333.00 Property Tax $112.29 Homeowner's InsuranceChange Payment Information


Member Participants (and their affiliated licensees, if applicable) shall indicate on their websites that IDX information is provided exclusively for consumers’ personal non-commercial use, that it may not be used for any purpose other than to identify prospective properties consumers may be interested in purchasing, that the data is deemed reliable but is not guaranteed by MLS GRID, and that the use of the MLS GRID Data may be subject to an end user license agreement prescribed by the Member Participant’s applicable MLS if any and as amended from time to time. MLS GRID may, at its discretion, require use of other disclaimers as necessary to protect Member Participant, and/or their MLS from liability.
Based on information submitted to the MLS GRID. All data is obtained from various sources and may not have been verified by broker or MLS GRID. Supplied Open House Information is subject to change without notice. All information should be independently reviewed and verified for accuracy. Properties may or may not be listed by the office/agent presenting the information.
Privacy Policy / DMCA Notice / ADA Accessibility


This site is hosted, designed and copyright
© 1994 - 2026 by
Delta Media Group, Inc. -- Patent Pending --
2 Farnsworth Court , Unit 1428A | MLS# 26047098
This condo located at 2 Farnsworth Court , Unit 1428A, O Fallon, MO 63368 is currently listed for sale with an asking price of $385,000. This property was built in 1998 and has 3 bedrooms and 3 full baths with 2358 sq. ft. Farnsworth Court , Unit 1428A is located in the Vlgs At Dardenne Prairie Villas #13 subdivision within the Ft Zumwalt R-II school district. Search Vlgs At Dardenne Prairie Villas #13 real estate on www.martimerrifield.com today.