MartiMerrifield

BEDS4
BATHS3 full 1 partial
SQUARE FEET4,223
MLS#26058528
STATUSActive
PROPERTY TYPEResidential - Single Family
SUBDIVISIONPine Ridge Ranch Ph I
SCHOOLScott Co R-IV
Property Description
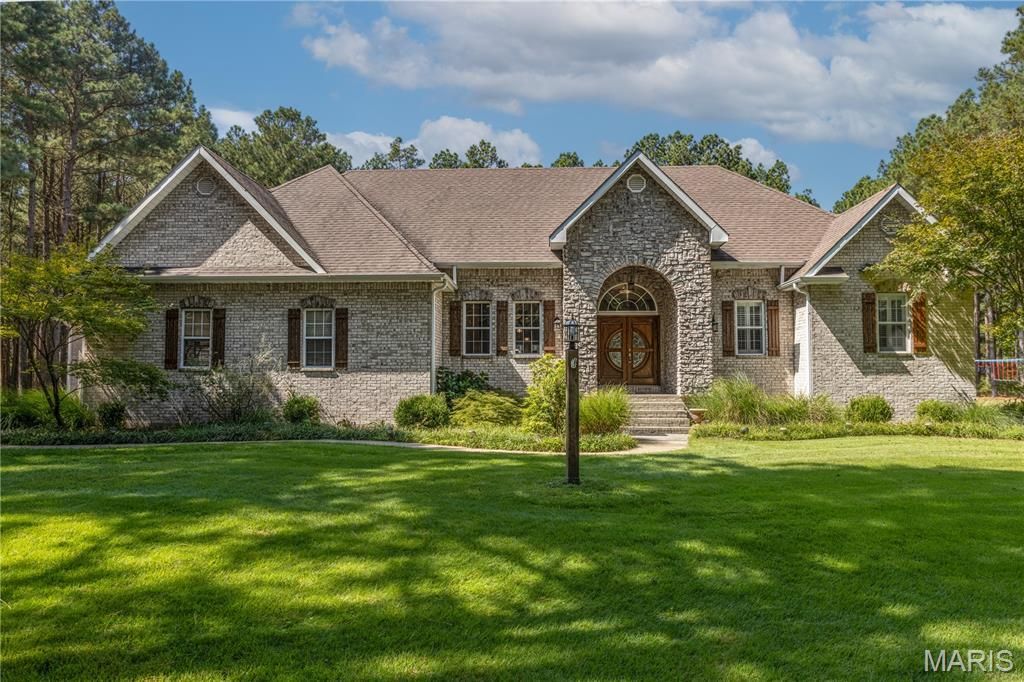
Tucked among mature evergreens on a beautiful 3.9-acre setting, 20 Deer Trail offers the privacy of a retreat with more than 4,200 square feet of combined living space and an impressive collection of amenities inside and out. Built in 2009, the brick and stone home features 4 bedrooms, 3.5 baths, custom cabinetry, two gas fireplaces, walk-in showers, a four-seasons room, double refrigerators and a wine fridge. The finished lower level adds even more flexibility with a kitchenette and additional washer/dryer hookup-ideal for guests, entertaining, extended stays, or multi-generational living. Outside, this property truly sets itself apart. An in-ground pool and pool house create your own backyard getaway, while a separate workshop and 4-car garage with epoxy flooring provide exceptional space for vehicles, hobbies and storage. Thoughtful upgrades include a whole-house generator, separate water heater for the primary suite, surround-sound wiring and speakers, security system, sprinkler system and dusk-to-dawn exterior lighting. Nearly four acres. Over 4,200 square feet. A pool, pool house, workshop and four-car garage-all in one property. 20 Deer Trail is one you'll want to experience in person.
Property Features
Property Type: Residential - Single Family
Basement: Yes
Basement: Sump Pump
Cooling: Central Air, Electric
Garage: 4 car attached
Heating: Baseboard, Electric, Forced Air, Heat Pump
Home Style: Ranch, Traditional
Lot Size: 3.92 Acres
Roof Type: Shingle
Taxes: $3,216
Year Built: 2009
Amenities
Breakfast Room
Cathedral Ceiling(s)
Ceiling Fan(s)
Custom Cabinetry
Double Vanity
Eat-in Kitchen
Entrance Foyer
Granite Counters
High Ceilings
High Speed Internet
Kitchen Island
Kitchen/Dining Room Combo
Pantry
Recessed Lighting
Separate Dining
Separate Shower
Soaking Tub
Sound System
Walk-In Closet(s)
Wired for Sound
Workshop/Hobby Area
Feature Descriptions
Appliances: Stainless Steel Appliance(s), Dishwasher, Disposal, Oven, Range, Range Hood, Trash Compactor, Water Heater, Electric Water Heater, Wine Refrigerator
Association Amenities: None
Days on Site: 2
Exterior: Brick, Concrete, Foam Insulation, Stone
Fireplace: Basement, Family Room, Gas
Lot: Back Yard, Front Yard, Landscaped, Level, Many Trees, Private, Sprinklers In Front, Sprinklers In Rear
Parcel#: 08-8.0-27.00-000-000-013.90
Sewer: Septic Tank
SQFT. Above Grade: 2619
Swimming Pool: Yes
Utilities: Cable Available, Electricity Available, Electricity Connected
Water: Well
Local Schools
High School: Thomas W. Kelly High
Middle School: Scott Co. Middle
Elementary School: Scott Co. Elem.
School District: Scott Co R-IV
Listed By / Shown By
Listed By
Agency Name: EPM Real Estate
Shown By
Agent Name: Marti Merrifield
Agent Phone: 314.614.1985
Agency Title: RedKey Realty Leaders

Estimate Your Payment
Estimated Payment
$ 4,285.29 per month $3,813.15 Principal & Interest $268.00 Property Tax $204.14 Homeowner's InsuranceChange Payment Information


Member Participants (and their affiliated licensees, if applicable) shall indicate on their websites that IDX information is provided exclusively for consumers’ personal non-commercial use, that it may not be used for any purpose other than to identify prospective properties consumers may be interested in purchasing, that the data is deemed reliable but is not guaranteed by MLS GRID, and that the use of the MLS GRID Data may be subject to an end user license agreement prescribed by the Member Participant’s applicable MLS if any and as amended from time to time. MLS GRID may, at its discretion, require use of other disclaimers as necessary to protect Member Participant, and/or their MLS from liability.
Based on information submitted to the MLS GRID. All data is obtained from various sources and may not have been verified by broker or MLS GRID. Supplied Open House Information is subject to change without notice. All information should be independently reviewed and verified for accuracy. Properties may or may not be listed by the office/agent presenting the information.
Privacy Policy / DMCA Notice / ADA Accessibility


This site is hosted, designed and copyright
© 1994 - 2026 by
Delta Media Group, Inc. -- Patent Pending --
20 Deer Trail | MLS# 26058528
This single family home located at 20 Deer Trail , Benton, MO 63736 is currently listed for sale with an asking price of $699,900. This property was built in 2009 and has 4 bedrooms and 3 full and 1 partial baths with 4223 sq. ft. Deer Trail is located in the Pine Ridge Ranch Ph I subdivision within the Scott Co R-IV school district. Search Pine Ridge Ranch Ph I real estate on www.martimerrifield.com today.