MartiMerrifield

BEDS3
BATHS2 full
SQUARE FEET1,690
MLS#26047771
STATUSPending
PROPERTY TYPEResidential - Single Family
SUBDIVISIONHunter Oaks
SCHOOLMontgomery Co R-II
Property Description
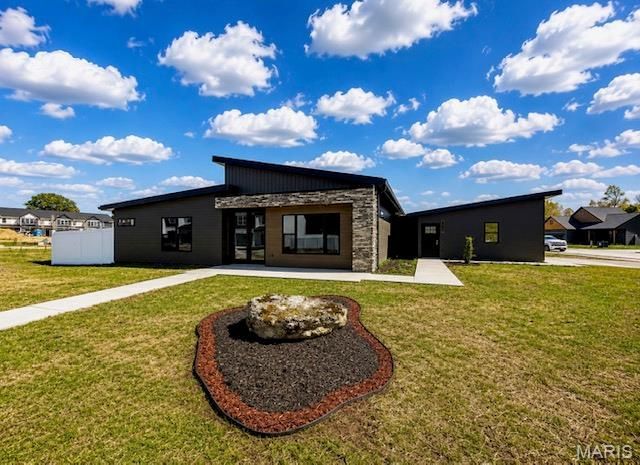
Experience the perfect blend of contemporary architecture and upscale living in this stunning custom-built ranch offering 1,690 sq. ft. of thoughtfully designed living space. From the moment you arrive, you'll appreciate the striking curb appeal featuring a standing seam metal roof, upgraded metal and board-and-batten siding, beautiful stone accents, oversized 8-foot double glass entry doors, and a fully insulated, finished garage with a sleek modern glass garage door.Inside, soaring ceilings and an open-concept design create a bright, sophisticated atmosphere. The expansive living area is highlighted by large-format granite flooring, an impressive exposed spiral duct accent, and a designer lighting package that perfectly complements the home's modern aesthetic.The gourmet kitchen is truly the centerpiece of the home, showcasing 42-inch soft-close cabinetry, a custom wood vent hood, an upgraded appliance package with beverage cooler, dramatic waterfall-edge granite island, full-height granite backsplash, and elegant black and gold hardware. Whether entertaining guests or enjoying everyday living, this space was designed to impress.Retreat to the luxurious primary suite featuring a spa-inspired bath complete with a custom ceramic tile shower, floating bench, recessed niches, frameless glass enclosure, illuminated mirrors, granite vanity tops, and upscale designer finishes.Built for beauty and efficiency, the home also features closed-cell spray foam insulation for outstanding energy performance. Step outside to enjoy the privacy-fenced backyard, offering the perfect setting for relaxing or entertaining.Located in a highly desirable neighborhood, residents enjoy outstanding community amenities including a dog park, walking trails, playground, and horseshoe pits. The home is also conveniently located within walking distance of restaurants, parks, the library, and local schools.This is a rare opportunity to own a truly one-of-a-kind custom contemporary home that seamlessly combines luxury, style, energy efficiency, and an unbeatable location.
Property Features
Property Type: Residential - Single Family
Basement: None
Cooling: Ceiling Fan(s), Central Air
Garage: 2 car attached
Heating: Electric, Forced Air
Home Style: Contemporary, Modern, Ranch
Lot Size: 0.24 Acres
Roof Type: Metal
Year Built: 2026
Amenities
Ceiling Fan(s)
Custom Cabinetry
Dining/Living Room Combo
Double Vanity
Entrance Foyer
Granite Counters
Pantry
Shower
Solid Surface Countertop(s)
Vaulted Ceiling(s)
Walk-In Closet(s)
Feature Descriptions
Appliances: Stainless Steel Appliance(s), Dishwasher
Association Amenities: Dog Park, Park
Days on Site: 52
Exterior: Frame
HOA Fee: $250/ Annually
Lot: Level
Lot Dimensions: IRR
Parcel#: 163007003003007015
Parking: Attached, Concrete, Driveway, Enclosed, Garage, Garage Door Opener, Garage Faces Front
Sewer: Public Sewer
SQFT. Above Grade: 1690
Utilities: Cable Available, Electricity Connected, Phone Available, Sewer Connected, Water Connected
Water: Public
Window: Tilt-In Windows
Room Sizes
Great Room: 19x18
Kitchen: 20x16
Primary Bedroom: 16x14
Bedroom 2: 16x12
Bedroom 3: 11x12
Primary Bathroom: 11x5
Bathroom 2: 8x5
Laundry: 5x3
Storage: 6x3
Local Schools
High School: Montgomery Co. High
Middle School: Montgomery Co. Middle
Elementary School: Jonesburg Elem.
School District: Montgomery Co R-II
Listed By / Shown By
Listed By
Agency Name: Main St. Real Estate
Shown By
Agent Name: Marti Merrifield
Agent Phone: 314.614.1985
Agency Title: RedKey Realty Leaders

Estimate Your Payment
Estimated Payment
$ 2,284.44 per month $2,168.36 Principal & Interest $0.00 Property Tax (data not provided by mls) $116.08 Homeowner's InsuranceChange Payment Information


Member Participants (and their affiliated licensees, if applicable) shall indicate on their websites that IDX information is provided exclusively for consumers’ personal non-commercial use, that it may not be used for any purpose other than to identify prospective properties consumers may be interested in purchasing, that the data is deemed reliable but is not guaranteed by MLS GRID, and that the use of the MLS GRID Data may be subject to an end user license agreement prescribed by the Member Participant’s applicable MLS if any and as amended from time to time. MLS GRID may, at its discretion, require use of other disclaimers as necessary to protect Member Participant, and/or their MLS from liability.
Based on information submitted to the MLS GRID. All data is obtained from various sources and may not have been verified by broker or MLS GRID. Supplied Open House Information is subject to change without notice. All information should be independently reviewed and verified for accuracy. Properties may or may not be listed by the office/agent presenting the information.
Privacy Policy / DMCA Notice / ADA Accessibility


This site is hosted, designed and copyright
© 1994 - 2026 by
Delta Media Group, Inc. -- Patent Pending --
202 Jimmy H Drive | MLS# 26047771
This single family home located at 202 Jimmy H Drive, Jonesburg, MO 63351 is currently listed for sale with an asking price of $398,000. This property was built in 2026 and has 3 bedrooms and 2 full baths with 1690 sq. ft. Jimmy H Drive is located in the Hunter Oaks subdivision within the Montgomery Co R-II school district. Search Hunter Oaks real estate on www.martimerrifield.com today.