MartiMerrifield

BEDS3
BATHS2 full
SQUARE FEET1,766
MLS#26038627
STATUSActive
PROPERTY TYPEResidential - Single Family
SUBDIVISIONAmberleigh #2
SCHOOLWentzville R-IV
Property Description
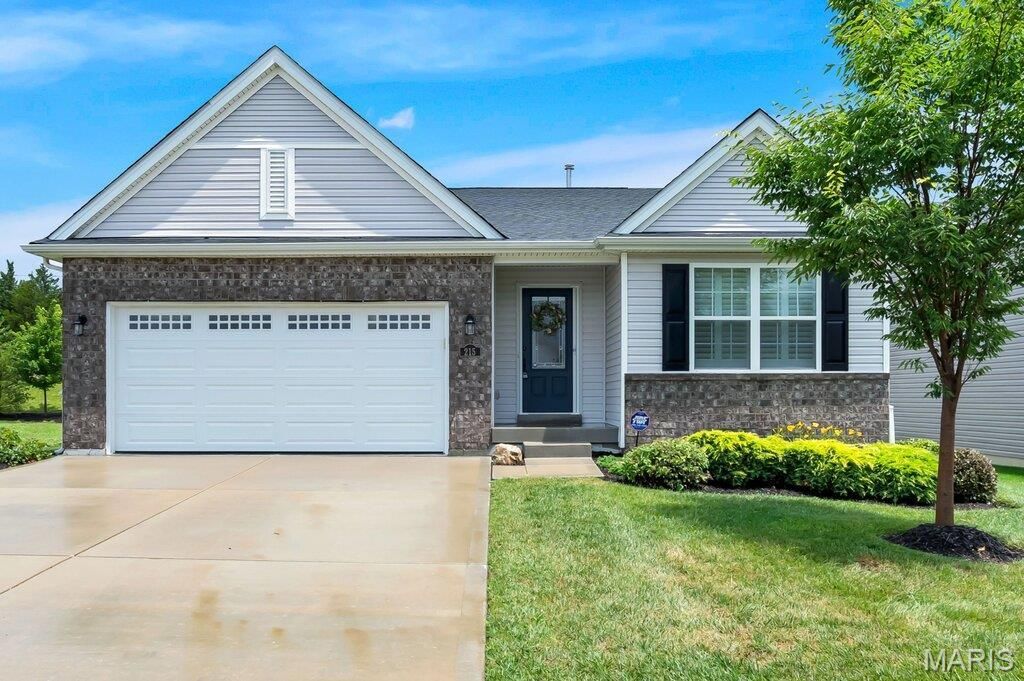
HUGE $25K PRICE DROP! The sellers want YOU in this wonderful villa and have reduced the price to $410,000 to make it easier than ever to call this home. Welcome to this beautifully maintained 5 year old detached villa ranch in the award winning Wentzville School District, ranked among the top 3.5% in Missouri! Tucked away on a quiet cul de sac in a thoughtfully designed community with sidewalks, streetlights, dedicated woodlands, and open green space, this home offers the perfect blend of modern style, everyday comfort, and neighborhood charm.The upgraded partial brick elevation and inviting covered front porch create a warm first impression. Step inside through the front door and you'll immediately appreciate the bright foyer, durable luxury vinyl plank flooring, recessed lighting, and extra wide hallway that makes the home feel open and welcoming from the very first step.Just off the entry, the front bedroom offers incredible flexibility. Whether you need a guest room, home office, library, or creative space, this room is ready to fit your lifestyle. A second spacious bedroom sits nearby with easy access to the hall bath featuring an adult height vanity. Plantation shutters throughout the bedrooms and living room add timeless style while providing privacy and light control.Privately tucked away on the opposite side of the home, the primary suite is your own peaceful retreat. With a ceiling fan, spacious ensuite bath, easy step in shower, and a climate controlled walk in closet, it's designed for both comfort and convenience.The heart of the home is the open kitchen, dining, and living area where everyone stays connected, whether you're cooking dinner, helping with homework, or entertaining friends. The kitchen shines with sparkling quartz countertops, a ceramic tile backsplash, stainless steel appliances, coffee bar, and an oversized center island with sink and breakfast bar seating that's sure to become everyone's favorite gathering spot.Natural light pours through upgraded transom windows in the dining area, while the sliding glass door leads to a spacious 14x14 composite deck overlooking the flat, fenced backyard. It's the perfect place for morning coffee, weekend barbecues, or simply relaxing after a long day.The living room is equally inviting with large windows, a ceiling fan, and a cozy gas fireplace that anchors the space. Combined with the home's thoughtful layout and wide hallways, every room flows effortlessly into the next.Practical touches haven't been overlooked. The attached 2 car garage enters into a mudroom that helps keep everyday clutter contained, while the main floor laundry makes single floor living as convenient as it gets.Downstairs, the full basement is packed with possibilities. Already equipped with an egress window and rough in plumbing, it's ready to become additional bedrooms, a recreation room, home gym, theater, workshop, or whatever best fits your needs.Enjoy the benefits of villa living with the HOA providing l
Property Features
Property Type: Residential - Single Family
Basement: Yes
Basement: 8 ft + Pour
Cooling: Ceiling Fan(s), Central Air
Garage: 2 car attached
Heating: Natural Gas
Home Style: Ranch
Lot Size: 0.18 Acres
Taxes: $5,961
Year Built: 2021
Amenities
Breakfast Bar
Ceiling Fan(s)
Chandelier
Dining/Living Room Combo
Eat-in Kitchen
Entrance Foyer
Kitchen Island
Kitchen/Dining Room Combo
Open Floorplan
Pantry
Recessed Lighting
Shower
Stone Counters
Feature Descriptions
Association Amenities: None
Days on Site: 90
Exterior: Unknown
Fireplace: Family Room, Gas
HOA Fee: $149/ Monthly
Lot: Landscaped, Level, Sprinklers In Front, Sprinklers In Rear
Lot Dimensions: 52x151x52x152
Parcel#: 4-0045-D055-00-007A.0000000
Parking: Attached, Driveway, Garage, Garage Door Opener, Garage Faces Front
Sewer: Public Sewer
SQFT. Above Grade: 1766
Utilities: Cable Available, Electricity Connected, Natural Gas Connected, Phone Available, Sewer Connected, Underground Utilities, Water Connected
Water: Public
Room Sizes
Bedroom 2: 11x10
Bedroom 3: 10x10
Primary Bedroom: 15x12
Kitchen: 20x10
Dining Room: 16x11
Living Room: 16x14
Laundry: 9x5
Local Schools
High School: Liberty
Middle School: Frontier Middle
Elementary School: Duello Elem.
School District: Wentzville R-IV
Listed By / Shown By
Listed By
Agency Name: Keller Williams Realty West
Shown By
Agent Name: Marti Merrifield
Agent Phone: 314.614.1985
Agency Title: RedKey Realty Leaders

Estimate Your Payment
Estimated Payment
$ 2,850.07 per month $2,233.74 Principal & Interest $496.75 Property Tax $119.58 Homeowner's InsuranceChange Payment Information


Member Participants (and their affiliated licensees, if applicable) shall indicate on their websites that IDX information is provided exclusively for consumers’ personal non-commercial use, that it may not be used for any purpose other than to identify prospective properties consumers may be interested in purchasing, that the data is deemed reliable but is not guaranteed by MLS GRID, and that the use of the MLS GRID Data may be subject to an end user license agreement prescribed by the Member Participant’s applicable MLS if any and as amended from time to time. MLS GRID may, at its discretion, require use of other disclaimers as necessary to protect Member Participant, and/or their MLS from liability.
Based on information submitted to the MLS GRID. All data is obtained from various sources and may not have been verified by broker or MLS GRID. Supplied Open House Information is subject to change without notice. All information should be independently reviewed and verified for accuracy. Properties may or may not be listed by the office/agent presenting the information.
Privacy Policy / DMCA Notice / ADA Accessibility


This site is hosted, designed and copyright
© 1994 - 2026 by
Delta Media Group, Inc. -- Patent Pending --
215 Cambium Court | MLS# 26038627
This single family home located at 215 Cambium Court, Wentzville, MO 63385 is currently listed for sale with an asking price of $410,000. This property was built in 2021 and has 3 bedrooms and 2 full baths with 1766 sq. ft. Cambium Court is located in the Amberleigh #2 subdivision within the Wentzville R-IV school district. Search Amberleigh #2 real estate on www.martimerrifield.com today.