MartiMerrifield

BEDS1
BATHS1 full
SQUARE FEET573
MLS#26060696
STATUSActive
PROPERTY TYPEResidential - Condominium
SUBDIVISIONSouthwood Shores Cnd
SCHOOLSchool Of The Osage
Property Description
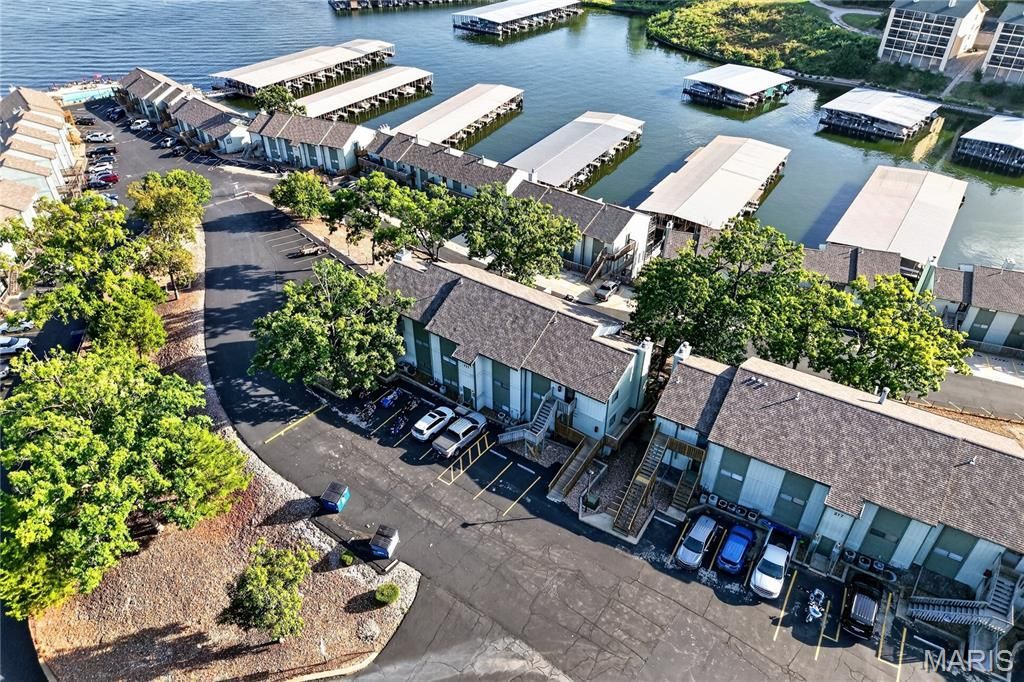
Welcome to one of the nicest Subdivisions at the lake! The minute you walk in to this unit you will be WOW completely update condo offers lake vies and a turn key lifestyle. Features include a bright white kitchen with granite countertops, stainless steel appliances, new beautiful vinyl plank flooring throughout, this condo blends modern style with cozy comfort. Motivated sellers, & all the extremely nice furnishings are included, also New HVAC system and the convenience of your in-unit washer & dryer. Short term rentals are allowed, making this property an ideal investment or the perfect year around personal retreat. The gated community offers incredible resort-style amenities, including lakefront pool, and indoor heated pool, a hot tub, swim dock, playground, tennis courts, business center, clubhouse, concrete boat ramp, boat trailer parking, and a fish cleaning station. Located at the 12MM, with access to the lakes finest restaurants, shopping, and entertainment by land or by water! If your searching for a relaxing, low maintenance getaway or an income producing rental, this property has it all!
Property Features
Property Type: Residential - Condominium
Basement: None
Cooling: Ceiling Fan(s), Central Air, Electric
Heating: Electric, Forced Air
Home Style: Apartment Style
Taxes: $478
Year Built: 1985
Feature Descriptions
Appliances: Stainless Steel Appliance(s), Dishwasher, Disposal, Microwave, Range, Built-In Electric Range, Refrigerator, Washer/Dryer Stacked
Association Amenities: Playground, Pool, Tennis Court(s)
Exterior: Cedar
HOA Fee: $440/ Monthly
Lot: Paved
Parcel#: 01-8.0-33.0-000.0-004-001.166
Sewer: Public Sewer
SQFT. Above Grade: 573
Utilities: Cable Available
Water: Community
Local Schools
High School: Osage High
Middle School: Osage Middle
Elementary School: Osage Upper Elem.
School District: School Of The Osage
Listed By / Shown By
Listed By
Agency Name: Gateway Real Estate
Shown By
Agent Name: Marti Merrifield
Agent Phone: 314.614.1985
Agency Title: RedKey Realty Leaders

Estimate Your Payment
Estimated Payment
$ 1,011.30 per month $922.10 Principal & Interest $39.83 Property Tax $49.36 Homeowner's InsuranceChange Payment Information


Member Participants (and their affiliated licensees, if applicable) shall indicate on their websites that IDX information is provided exclusively for consumers’ personal non-commercial use, that it may not be used for any purpose other than to identify prospective properties consumers may be interested in purchasing, that the data is deemed reliable but is not guaranteed by MLS GRID, and that the use of the MLS GRID Data may be subject to an end user license agreement prescribed by the Member Participant’s applicable MLS if any and as amended from time to time. MLS GRID may, at its discretion, require use of other disclaimers as necessary to protect Member Participant, and/or their MLS from liability.
Based on information submitted to the MLS GRID. All data is obtained from various sources and may not have been verified by broker or MLS GRID. Supplied Open House Information is subject to change without notice. All information should be independently reviewed and verified for accuracy. Properties may or may not be listed by the office/agent presenting the information.
Privacy Policy / DMCA Notice / ADA Accessibility


This site is hosted, designed and copyright
© 1994 - 2026 by
Delta Media Group, Inc. -- Patent Pending --
237 Southwood Shores Drive , Unit 2B | MLS# 26060696
This condo located at 237 Southwood Shores Drive , Unit 2B, Lake Ozark, MO 65049 is currently listed for sale with an asking price of $169,250. This property was built in 1985 and has 1 bedrooms and 1 full baths with 573 sq. ft. Southwood Shores Drive , Unit 2B is located in the Southwood Shores Cnd subdivision within the School Of The Osage school district. Search Southwood Shores Cnd real estate on www.martimerrifield.com today.