MartiMerrifield

BEDS2
BATHS1 full
SQUARE FEET1,149
MLS#26060443
STATUSActive
PROPERTY TYPEResidential - Condominium
SUBDIVISIONMarquette Upper Lower Residential
SCHOOLSt Louis City
Property Description
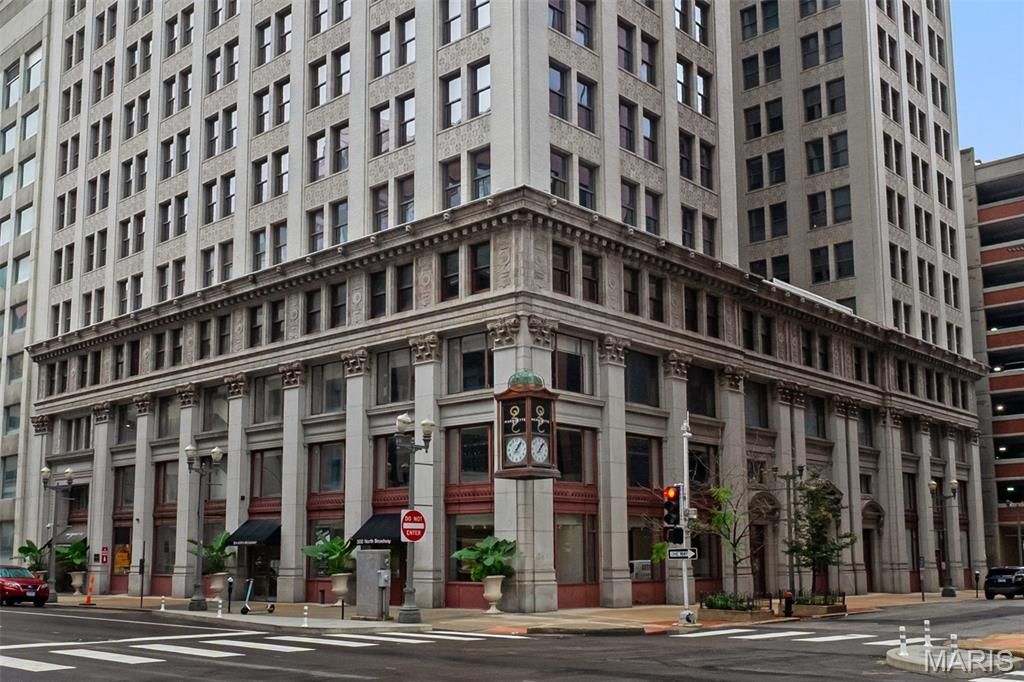
The historic Marquette building is the crown jewel of downtown living! Blocks from Busch Stadium, the Edward Jones Dome & The Arch! Live in luxury with door attendant, Carrera marble lobby, rooftop pool & sun deck, pet park, BBQ terrace, bike storage, dry cleaning service, secure covered parking, & more! Convenient to MetroLink & all downtown St. Louis has to offer. This 2 bedroom 1 bath home is a corner unit with urban views. The Master Bedroom & closet are oversized while the open living space also provides lots of room for entertaining, dining and/ or additional seating. You'll find durable engineered hardwood floors, granite counters, stainless steel appliances, and a newer, oversized in-unit washer/dryer. Storage & attached garage parking included. Walk to Cardinal games or Ballpark Village! Call today to find out more!
Property Features
Property Type: Residential - Condominium
Basement: None
Cooling: Electric, Heat Pump
Garage: 1 car attached
Heating: Electric, Heat Pump
Home Style: High-Rise-4+ Stories, Historic
Lot Size: 0.35 Acres
Taxes: $2,970
Year Built: 1914
Feature Descriptions
Appliances: Dishwasher, Disposal, Microwave, Electric Range, Refrigerator, Washer/Dryer, Electric Water Heater
Association Amenities: Association Management, Barbecue, Clubhouse, Common Ground, Dog Park, Elevator(s), Fitness Center, Laundry, Meeting Room, Outside Management, Picnic Area, Pool, Recreation Facilities, Roof Deck, Security, Storage
Exterior: Brick
HOA Fee: $683/ Monthly
Lot: City Lot, Corner Lot, Near Public Transit
Parcel#: 0099-00-0148-0
Parking: Assigned
Sewer: Public Sewer
SQFT. Above Grade: 1149
Utilities: Cable Available, Phone Available
Water: Public
Window: Insulated Windows
Local Schools
High School: Vashon High
Middle School: Yeatman-Liddell Middle School
Elementary School: Henry Elem.
School District: St Louis City
Listed By / Shown By
Listed By
Agency Name: Keller Williams Realty St. Louis
Shown By
Agent Name: Marti Merrifield
Agent Phone: 314.614.1985
Agency Title: RedKey Realty Leaders

Estimate Your Payment
Estimated Payment
$ 1,165.30 per month $871.16 Principal & Interest $247.50 Property Tax $46.64 Homeowner's InsuranceChange Payment Information


Member Participants (and their affiliated licensees, if applicable) shall indicate on their websites that IDX information is provided exclusively for consumers’ personal non-commercial use, that it may not be used for any purpose other than to identify prospective properties consumers may be interested in purchasing, that the data is deemed reliable but is not guaranteed by MLS GRID, and that the use of the MLS GRID Data may be subject to an end user license agreement prescribed by the Member Participant’s applicable MLS if any and as amended from time to time. MLS GRID may, at its discretion, require use of other disclaimers as necessary to protect Member Participant, and/or their MLS from liability.
Based on information submitted to the MLS GRID. All data is obtained from various sources and may not have been verified by broker or MLS GRID. Supplied Open House Information is subject to change without notice. All information should be independently reviewed and verified for accuracy. Properties may or may not be listed by the office/agent presenting the information.
Privacy Policy / DMCA Notice / ADA Accessibility


This site is hosted, designed and copyright
© 1994 - 2026 by
Delta Media Group, Inc. -- Patent Pending --
314 N Broadway , Unit 701 | MLS# 26060443
This condo located at 314 N Broadway , Unit 701, Saint Louis, MO 63102 is currently listed for sale with an asking price of $159,900. This property was built in 1914 and has 2 bedrooms and 1 full baths with 1149 sq. ft. N Broadway , Unit 701 is located in the Marquette Upper Lower Residential subdivision within the St Louis City school district. Search Marquette Upper Lower Residential real estate on www.martimerrifield.com today.