MartiMerrifield

BEDS4
BATHS4 full
SQUARE FEET3,510
MLS#26004040
STATUSPending
PROPERTY TYPEResidential - Single Family
SUBDIVISIONOn Olive
SCHOOLSt Louis City
Property Description
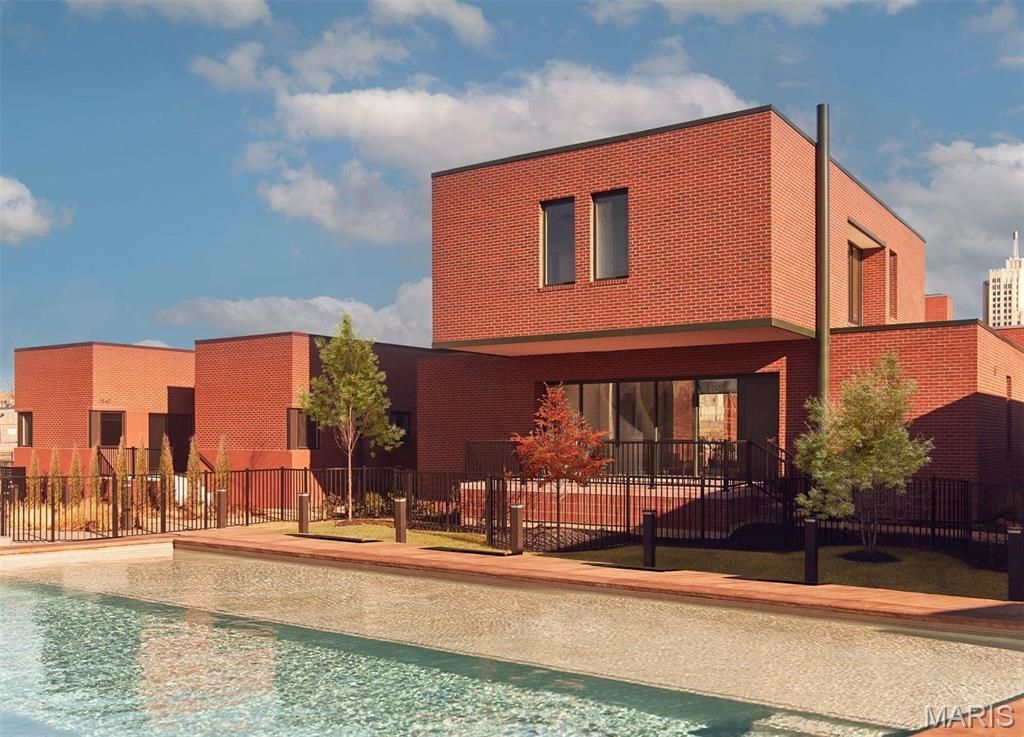
On Olive is a contemporary residential vision with little precedent-an inspired collaboration uniting four of today's most influential international architects to reimagine single-family living within a 3.5-acre urban enclave. Each home is intentionally sited within a walkable landscape of winding paths and intimate green spaces, leading to private parks adorned with curated historic artifacts, pollinator gardens, and thoughtfully composed outdoor amenities. Residents enjoy a resort-style pool with tanning deck, fire pit, dining and grilling cabana, clubhouse, and fitness center-spaces designed as extensions of daily life rather than afterthoughts. The Confluence, designed by acclaimed architect Tatiana Bilbao, is a sculptural, two-story stacked residence defined by volume, light, and movement. Soaring ceilings and dramatic window walls frame shifting daylight throughout the home, while two private outdoor terraces blur the boundary between interior and exterior. A striking half-spiral staircase serves as both circulation and art-washed in natural light cascading from upper-level windows and a central skylight above. On Olive is where architecture, landscape, and community converge-an artful expression of modern living rooted in design, intention, and place.
Property Features
Property Type: Residential - Single Family
Basement: Yes
Basement: 8 ft + Pour, Bathroom, Egress Window, Full
Cooling: Central Air, Electric
Garage: 2
Heating: Forced Air
Home Style: Contemporary, Other
Lot Size: 0.06 Acres
Year Built: 2026
Amenities
Kitchen/Dining Room Combo
Open Floorplan
High Ceilings
Walk-In Closet(s)
Breakfast Bar
Custom Cabinetry
Solid Surface Countertop(s)
Double Vanity
Tub
Feature Descriptions
Appliances: Dishwasher, Microwave, Gas Range, Gas Oven, Refrigerator, Stainless Steel Appliance(s), Gas Water Heater
Association Amenities: Barbecue, Clubhouse, Common Ground, Dog Park, Fitness Center, Gated, Outside Management, Park, Pool
Days on Site: 191
Exterior: Brick
HOA Fee: $920/ Monthly
Lot: Near Public Transit
Lot Dimensions: 47' X 54
Parcel#: 3926-00-0055-0
Parking: Detached
Sewer: Public Sewer
SQFT. Above Grade: 2482
SQFT. Below Grade: 1028
Utilities: Cable Available, Electricity Connected, Natural Gas Connected, Phone Available, Sewer Connected, Water Connected
Water: Public
Room Sizes
Great Room: 24x15
Dining Room: 13x10
Kitchen: 13x9
Bedroom: 11x11
Sitting Room: 13x5
Primary Bedroom: 12x15
Bedroom: 12x15
Bedroom: 10x10
Recreation Room: 45x25
Laundry: 12x5
Local Schools
High School: Sumner High
Middle School: Pamoja Prep / Cole
Elementary School: Pamoja Prep / Cole
School District: St Louis City
Listed By / Shown By
Listed By
Agency Name: Dielmann Sotheby's International Realty
Shown By
Agent Name: Marti Merrifield
Agent Phone: 314.614.1985
Agency Title: RedKey Realty Leaders

Estimate Your Payment
Estimated Payment
$ 5,711.11 per month $5,420.90 Principal & Interest $0.00 Property Tax (data not provided by mls) $290.21 Homeowner's InsuranceChange Payment Information


Member Participants (and their affiliated licensees, if applicable) shall indicate on their websites that IDX information is provided exclusively for consumers’ personal non-commercial use, that it may not be used for any purpose other than to identify prospective properties consumers may be interested in purchasing, that the data is deemed reliable but is not guaranteed by MLS GRID, and that the use of the MLS GRID Data may be subject to an end user license agreement prescribed by the Member Participant’s applicable MLS if any and as amended from time to time. MLS GRID may, at its discretion, require use of other disclaimers as necessary to protect Member Participant, and/or their MLS from liability.
Based on information submitted to the MLS GRID. All data is obtained from various sources and may not have been verified by broker or MLS GRID. Supplied Open House Information is subject to change without notice. All information should be independently reviewed and verified for accuracy. Properties may or may not be listed by the office/agent presenting the information.
Privacy Policy / DMCA Notice / ADA Accessibility


This site is hosted, designed and copyright
© 1994 - 2026 by
Delta Media Group, Inc. -- Patent Pending --
3838 Olive Street | MLS# 26004040
This single family home located at 3838 Olive Street, Saint Louis, MO 63108 is currently listed for sale with an asking price of $995,000. This property was built in 2026 and has 4 bedrooms and 4 full baths with 3510 sq. ft. Olive Street is located in the On Olive subdivision within the St Louis City school district. Search On Olive real estate on www.martimerrifield.com today.