MartiMerrifield

BEDS3
BATHS1 full
SQUARE FEET1,296
MLS#26068899
STATUSActive
PROPERTY TYPEResidential - Single Family
SUBDIVISIONRies Heights
SCHOOLRockwood R-VI
Property Description
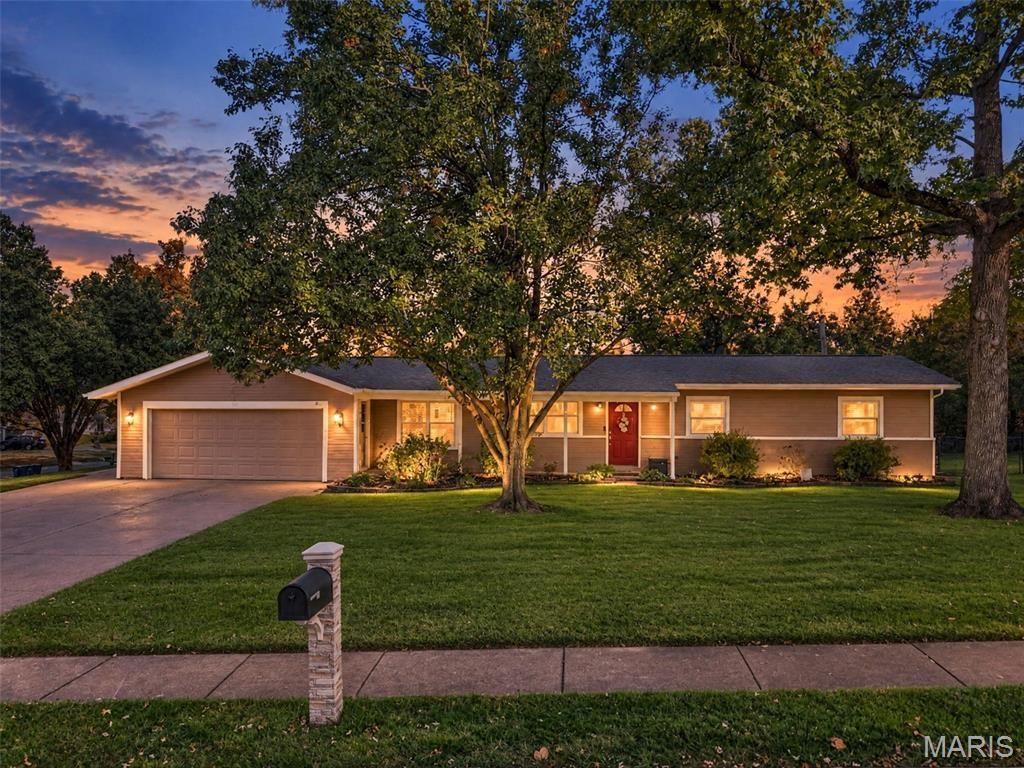
What a gem this HOME is and a price point that is hard to beat in the heart of Ballwin and the sought-after Rockwood School district. This ranch sits on .36 of an acre with a flat fenced backyard. 3 bedrooms, 1 bath, main floor laundry, and 2 car OVERSIZED 32 x24 ft garage. No worries about storage with plenty of room in garage. Fantastic location and this home has been lovingly cared for by these owners and in the family for over 50 years. Newer luxury vinyl plank flooring, fresh paint throughout. Gorgeous bath recently remodeled with subway surround tile, new tub, new vanity, and flooring. Family room with vaulted ceilings and living room are perfect for all of your special gatherings. Breakfast bar situated perfectly to look out onto your backyard and Sunporch is a peaceful place to start your day with morning coffee. Shed in back for extra storage. Driveway has additional parking pad for 3rd car and additional storage if needed. Newer slider to sunporch 2024. Water heater is one year old and roof replaced in 2018. Ceilings fans in 2 bedrooms. You will love being a short distance to the North Pointe which is Ballwin's Community center. Perfectly situation minutes from Manchester Rd with every amenity would need and close to Castlewood Park with nature trails for hiking or biking. Don't let this ranch get away from you!
Property Features
Property Type: Residential - Single Family
Basement: None
Cooling: Central Air
Garage: 2 car attached
Heating: Gas
Home Style: Ranch, Traditional
Lot Size: 0.36 Acres
Taxes: $2,991
Year Built: 1959
Amenities
Breakfast Bar
Kitchen Island
Open Floorplan
Pantry
Vaulted Ceiling(s)
Feature Descriptions
Appliances: Electric Cooktop, Dishwasher, Disposal
Days on Site: 6
Lot: Corner Lot, Level
Parcel#: 23S-34-0314
Sewer: Public Sewer
SQFT. Above Grade: 1296
Utilities: Cable Available
Water: Public
Room Sizes
Living Room: 16x13
Kitchen: 18x11
Family Room: 21x14
Bedroom: 14x12
Bedroom 2: 10x14
Bedroom 3: 10x10
Sunroom: 21x11
Local Schools
High School: Marquette Sr. High
Middle School: Selvidge Middle
Elementary School: Ballwin Elem.
School District: Rockwood R-VI
Listed By / Shown By
Listed By
Agency Name: Coldwell Banker Realty - Gundaker
Shown By
Agent Name: Marti Merrifield
Agent Phone: 314.614.1985
Agency Title: RedKey Realty Leaders

Estimate Your Payment
Estimated Payment
$ 1,827.70 per month $1,498.24 Principal & Interest $249.25 Property Tax $80.21 Homeowner's InsuranceChange Payment Information


Member Participants (and their affiliated licensees, if applicable) shall indicate on their websites that IDX information is provided exclusively for consumers’ personal non-commercial use, that it may not be used for any purpose other than to identify prospective properties consumers may be interested in purchasing, that the data is deemed reliable but is not guaranteed by MLS GRID, and that the use of the MLS GRID Data may be subject to an end user license agreement prescribed by the Member Participant’s applicable MLS if any and as amended from time to time. MLS GRID may, at its discretion, require use of other disclaimers as necessary to protect Member Participant, and/or their MLS from liability.
Based on information submitted to the MLS GRID. All data is obtained from various sources and may not have been verified by broker or MLS GRID. Supplied Open House Information is subject to change without notice. All information should be independently reviewed and verified for accuracy. Properties may or may not be listed by the office/agent presenting the information.
Privacy Policy / DMCA Notice / ADA Accessibility


This site is hosted, designed and copyright
© 1994 - 2026 by
Delta Media Group, Inc. -- Patent Pending --
418 Bush Drive | MLS# 26068899
This single family home located at 418 Bush Drive, Ballwin, MO 63021 is currently listed for sale with an asking price of $275,000. This property was built in 1959 and has 3 bedrooms and 1 full baths with 1296 sq. ft. Bush Drive is located in the Ries Heights subdivision within the Rockwood R-VI school district. Search Ries Heights real estate on www.martimerrifield.com today.