MartiMerrifield

BEDS2
BATHS2 full
SQUARE FEET1,260
MLS#26049100
STATUSActive
PROPERTY TYPEResidential - Condominium
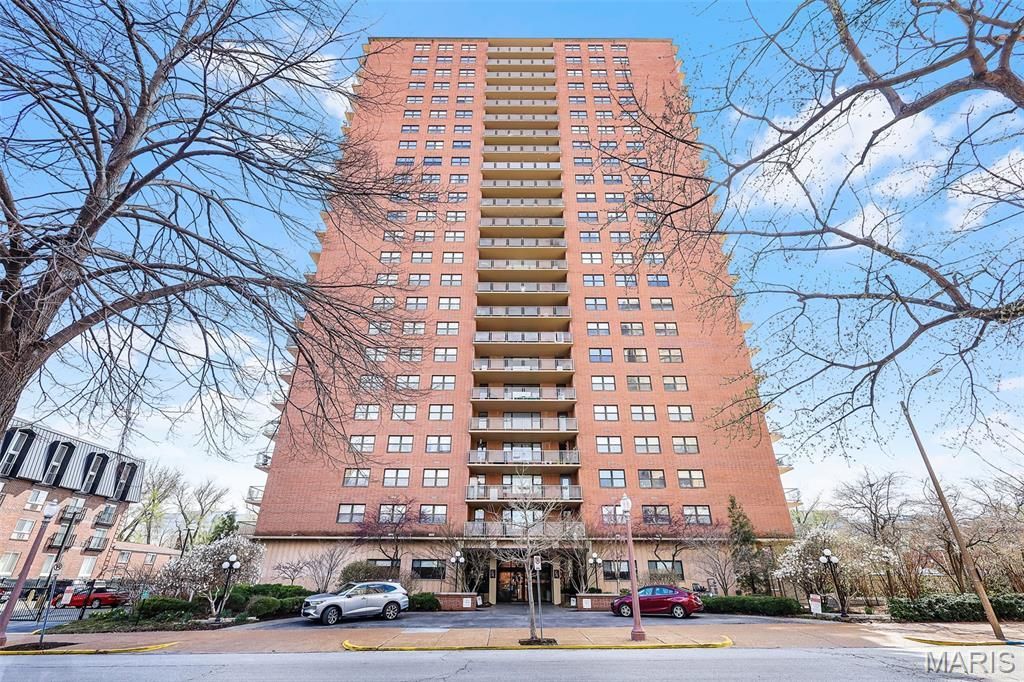
SUBDIVISIONExecutive House
SCHOOLSt Louis City
Property Description
Experience vibrant, upscale casual living at the iconic Executive House on West Pine. This spacious 2-bedroom, 2-bathroom condo is filled with fantastic natural light, offering a welcoming layout that balances low-maintenance ease with relaxed sophistication.Living here places you directly in the heart of the Central West End-just steps from Forest Park, the Cortex Innovation District, and the Barnes-Jewish Medical Complex.Elevate your lifestyle with resort-style outdoor amenities, including a pool alongside a outdoor kitchen perfect for grilling and entertaining. The building offers peace of mind and incredible value: your monthly HOA fee covers heating, cooling, water, gas, sewer, trash, hot water, 24-hour front desk staff, full-time on-site management, and common area maintenance. Enjoy access to a rentable community room for private gatherings, spacious public spaces, and a large, high-capacity laundry facility. Best of all, this pet-friendly community welcomes your furry family members. Turnkey, worry-free city living in St. Louis's most dynamic neighborhood awaits!
Property Features
Property Type: Residential - Condominium
Cooling: Ceiling Fan(s), Other
Heating: Other
Home Style: High-Rise-4+ Stories
Taxes: $2,855
Year Built: 1965
Feature Descriptions
Association Amenities: Association Management, Barbecue, Common Ground, Elevator(s), Coin Laundry, Meeting Room, Outside Management, Pool, Security
Days on Site: 1
Exterior: Brick, Concrete, Plaster
HOA Fee: $800/ Monthly
Lot: Near Golf Course, Near Park, Near Public Transit
Parcel#: 39010004660
Sewer: Public Sewer
SQFT. Above Grade: 1260
Utilities: Cable Available, Electricity Connected, Natural Gas Connected, Sewer Connected, Water Connected
Water: Public
Room Sizes
Living Room: 24x13
Dining Room: 11x9
Kitchen: 13x8
Primary Bedroom: 16x13
Bedroom 2: 13x10
Local Schools
High School: Roosevelt High
Middle School: Long Middle Community Ed. Center
Elementary School: Adams Elem.
School District: St Louis City
Listed By / Shown By
Listed By
Agency Name: Keller Williams Realty St. Louis
Shown By
Agent Name: Marti Merrifield
Agent Phone: 314.614.1985
Agency Title: RedKey Realty Leaders

Estimate Your Payment
Estimated Payment
$ 1,758.97 per month $1,443.76 Principal & Interest $237.92 Property Tax $77.29 Homeowner's InsuranceChange Payment Information


Member Participants (and their affiliated licensees, if applicable) shall indicate on their websites that IDX information is provided exclusively for consumers’ personal non-commercial use, that it may not be used for any purpose other than to identify prospective properties consumers may be interested in purchasing, that the data is deemed reliable but is not guaranteed by MLS GRID, and that the use of the MLS GRID Data may be subject to an end user license agreement prescribed by the Member Participant’s applicable MLS if any and as amended from time to time. MLS GRID may, at its discretion, require use of other disclaimers as necessary to protect Member Participant, and/or their MLS from liability.
Based on information submitted to the MLS GRID. All data is obtained from various sources and may not have been verified by broker or MLS GRID. Supplied Open House Information is subject to change without notice. All information should be independently reviewed and verified for accuracy. Properties may or may not be listed by the office/agent presenting the information.
Privacy Policy / DMCA Notice / ADA Accessibility


This site is hosted, designed and copyright
© 1994 - 2026 by
Delta Media Group, Inc. -- Patent Pending --
4466 W Pine Boulevard, Unit 2F | MLS# 26049100
This condo located at 4466 W Pine Boulevard, Unit 2F, Saint Louis, MO 63108 is currently listed for sale with an asking price of $265,000. This property was built in 1965 and has 2 bedrooms and 2 full baths with 1260 sq. ft. W Pine Boulevard, Unit 2F is located in the Executive House subdivision within the St Louis City school district. Search Executive House real estate on www.martimerrifield.com today.