MartiMerrifield

BEDS4
BATHS3 full
SQUARE FEET2,436
MLS#26046411
STATUSActive
PROPERTY TYPEResidential - Single Family
SUBDIVISIONShaws Garden
SCHOOLSt Louis City
Property Description
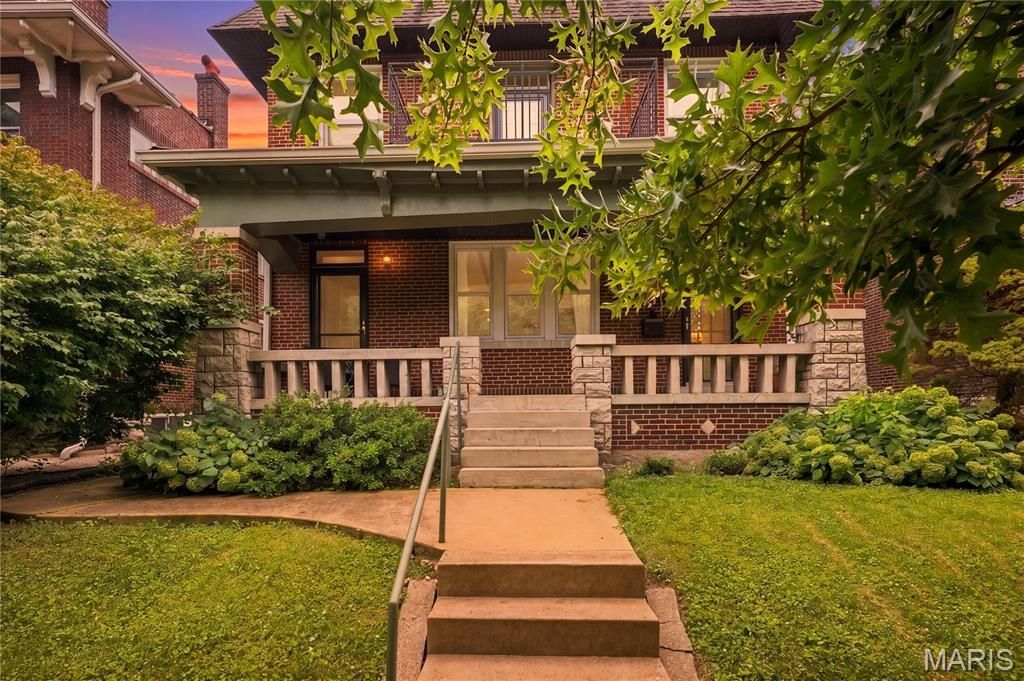
Prepare to fall in love with this stunning home in a quiet historic pocket of Southwest Garden. Imagine being just a short walk from two of St. Louis' most iconic spots: the Missouri Botanical Garden and Tower Grove Park. But even better is the house itself with arts and crafts features inside and out from the stone and tiled porch to the stained glass windows, French doors, wood trim and high ceilings. The main floor offers the ideal balance of open, airy and inviting space with designated rooms and flexible arrangement that include a front living room, dining room and versatile back room that can function as a family room, home office, or more. There's also a main floor bedroom and full bath perfect for guests. The kitchen has granite counters, subway tile backsplash, upscale appliances and TWO pantries.Head upstairs from the front or back stairs to find even more to love. The generous primary suite includes a sitting room, wall of closets and front balcony. The real star of the show is the drop dead gorgeous bathroom with glazed tile walls, oversized shower and designer fixtures. Down the hall is the large laundry room equipped with custom storage, 3rd updated full bath and 2 additional bedrooms. There is a true city oasis awaiting in the fabulous fenced yard with huge patio, landscaping and two car garage. Functional basement has high ceilings and sump pump ready for future finishing goals. All systems were modernized in 2016-plumbing, electric, zoned heating and cooling, ductwork, sewer, windows! All appliances stay. Park your car in the garage all weekend long and walk to the farmer's market, festivals and concerts, the upcoming Rockwell Beer Garden, playgrounds, or connect to the many restaurants on The Hill, Shaw and more. This is a dream come true city home and lifestyle.
Property Features
Property Type: Residential - Single Family
Basement: Yes
Basement: Full, Sump Pump
Cooling: Central Air, Zoned
Garage: 2
Heating: Electric, Forced Air
Home Style: Historic, Traditional
Lot Size: 0.11 Acres
Taxes: $6,563
Year Built: 1924
Feature Descriptions
Appliances: Stainless Steel Appliance(s), Dishwasher, Disposal, Dryer, Microwave, Electric Range, Refrigerator, Washer
Days on Site: 5
Exterior: Brick
Lot: Back Yard, Level, Near Park
Lot Dimensions: 40x120
Parcel#: 4103-05-0040-0
Parking: Detached, Garage, Garage Door Opener
Sewer: Public Sewer
SQFT. Above Grade: 2540
Utilities: Electricity Connected, Sewer Connected, Water Connected
Water: Public
Room Sizes
Living Room: 20x13
Dining Room: 14x13
Kitchen: 15x9
Family Room: 14x11
Bedroom: 12x9
Primary Bedroom: 15x13
Sitting Room: 13x12
Bedroom: 14x12
Bedroom: 12x9
Laundry: 8x6
Local Schools
High School: Roosevelt High
Middle School: Long Middle Community Ed. Center
Elementary School: Mann Elem.
School District: St Louis City
Listed By / Shown By
Listed By
Agency Name: Coldwell Banker Realty - Gundaker
Shown By
Agent Name: Marti Merrifield
Agent Phone: 314.614.1985
Agency Title: RedKey Realty Leaders

Estimate Your Payment
Estimated Payment
$ 3,416.25 per month $2,723.53 Principal & Interest $546.92 Property Tax $145.80 Homeowner's InsuranceChange Payment Information


Member Participants (and their affiliated licensees, if applicable) shall indicate on their websites that IDX information is provided exclusively for consumers’ personal non-commercial use, that it may not be used for any purpose other than to identify prospective properties consumers may be interested in purchasing, that the data is deemed reliable but is not guaranteed by MLS GRID, and that the use of the MLS GRID Data may be subject to an end user license agreement prescribed by the Member Participant’s applicable MLS if any and as amended from time to time. MLS GRID may, at its discretion, require use of other disclaimers as necessary to protect Member Participant, and/or their MLS from liability.
Based on information submitted to the MLS GRID. All data is obtained from various sources and may not have been verified by broker or MLS GRID. Supplied Open House Information is subject to change without notice. All information should be independently reviewed and verified for accuracy. Properties may or may not be listed by the office/agent presenting the information.
Privacy Policy / DMCA Notice / ADA Accessibility


This site is hosted, designed and copyright
© 1994 - 2026 by
Delta Media Group, Inc. -- Patent Pending --
4556 Shenandoah Avenue | MLS# 26046411
This single family home located at 4556 Shenandoah Avenue, Saint Louis, MO 63110 is currently listed for sale with an asking price of $499,900. This property was built in 1924 and has 4 bedrooms and 3 full baths with 2436 sq. ft. Shenandoah Avenue is located in the Shaws Garden subdivision within the St Louis City school district. Search Shaws Garden real estate on www.martimerrifield.com today.