MartiMerrifield

BEDS3
BATHS2 full 1 partial
SQUARE FEET2,516
MLS#26059531
STATUSActive
PROPERTY TYPEResidential - Single Family
SUBDIVISIONLsl Oak Hills
SCHOOLWentzville R-IV
Property Description
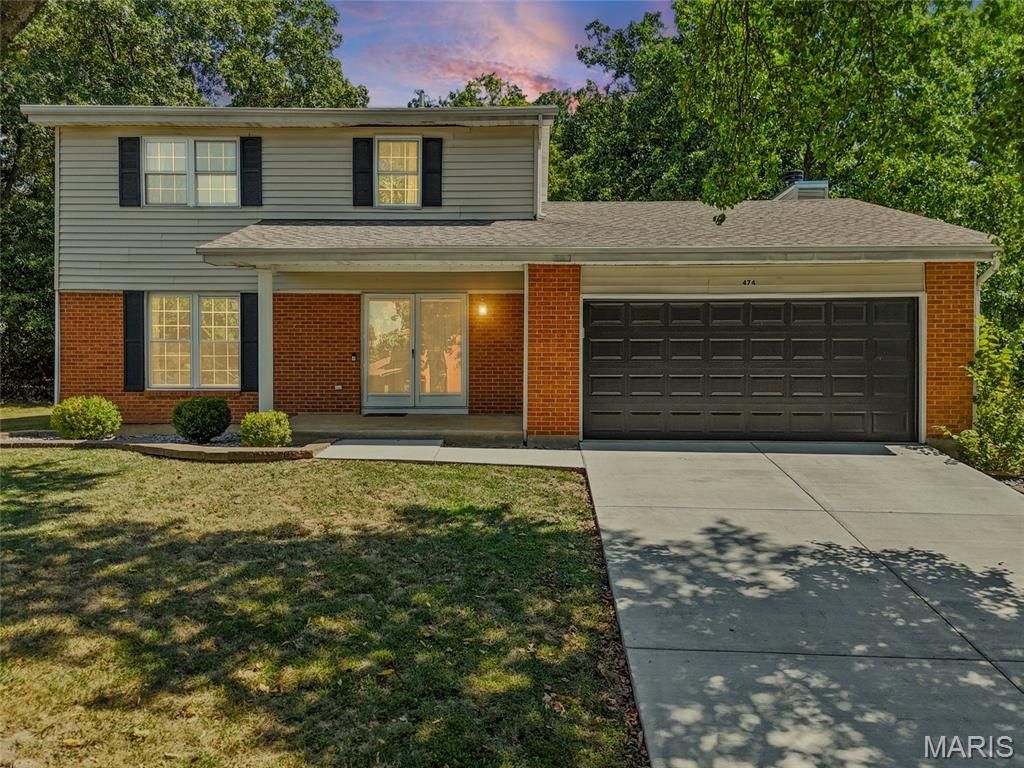
Welcome to 474 Oak Hill Dr-a rare opportunity to secure a highly functional layout paired with the ultimate Lake St. Louis resort lifestyle! Move-in ready and designed to maximize every square foot, this brick-front traditional 2-story comes complete with highly coveted lake rights, offering a vacation-at-home experience that is incredibly hard to find at this price point. The real value here lies in the exceptional scale and lifestyle flexibility this property delivers across three fully finished levels. The main floor is built for active households, featuring a sun-drenched front living room that transitions into a formal dining room. The modern kitchen is equipped with white cabinetry and stainless-steel appliances, opening directly to a cozy family room with vaulted skylights and a cozy fireplace. From here, french door leads out to a wooden back deck. Shaded by a mature canopy of trees, this private backyard retreat is perfect for hosting weekend barbecues right after a day out on the water. Upstairs, you will find comfortable bedrooms, including a primary suite with an attached full bathroom featuring a crisp white vanity and glass-enclosed shower. The entertainment factor reaches a new level in the sprawling, fully finished basement, which completely transforms how you can use this home. Featuring modern vinyl plank flooring, and a trendy industrial black exposed-joist ceiling, it serves as a second media room or game zone. Tucked away in this lower level is also a large, versatile bonus room. Whether you need a quiet, dedicated home office, a private fitness gym, or an extra guest sleeping area, this footprint adapts entirely to your needs. Beyond the front door, you have full option access to Lake St. Louis's premier community amenities for an additional fee, including the stunning lakeside clubhouse, swimming pools, private sand beaches, tennis/pickleball courts, golf course, and playgrounds. Schedule your showing today!
Property Features
Property Type: Residential - Single Family
Basement: Yes
Basement: 8 ft + Pour, Finished, Full, Storage Space, Sump Pump
Cooling: Ceiling Fan(s), Central Air, Electric
Garage: 2 car attached
Heating: Forced Air
Home Style: Traditional
Lot Size: 0.16 Acres
Taxes: $3,439
Year Built: 1978
Amenities
Breakfast Bar
Ceiling Fan(s)
Crown Molding
Entrance Foyer
High Ceilings
Open Floorplan
Recessed Lighting
Separate Dining
Shower
Storage
Walk-In Closet(s)
Feature Descriptions
Appliances: Stainless Steel Appliance(s), Dishwasher, Microwave, Gas Range, Refrigerator, Washer/Dryer, Electric Water Heater
Association Amenities: Clubhouse, Golf Course, Lake, Pool, Tennis Court(s)
Days on Site: 5
Exterior: Brick Veneer, Concrete, Frame, Vinyl Siding
Fireplace: Family Room, Gas, Raised Hearth
HOA Fee: $650/ Annually
Lot: Back Yard, Front Yard, Landscaped, Level
Lot Dimensions: 64X86X100X96
Parcel#: 4-0021-4985-00-00-0024
Parking: Attached, Driveway, Garage, Garage Door Opener
Sewer: Public Sewer
SQFT. Above Grade: 1808
SQFT. Below Grade: 708
Utilities: Cable Available, Electricity Available, Natural Gas Available, Sewer Connected, Underground Utilities, Water Connected
Water: Public
Window: Skylight(s)
Room Sizes
Living Room: 15x13
Dining Room: 12x12
Kitchen: 16x12
Family Room: 20x12
Bathroom: 5x5
Recreation Room: 23x13
Primary Bedroom: 15x13
Primary Bathroom: 9x6
Bedroom 2: 12x12
Bedroom 3: 12x12
Bathroom 3: 7x5
Bonus Room: 11x11
Laundry: 15x17
Local Schools
High School: Timberland High
Middle School: Wentzville South Middle
Elementary School: Green Tree Elem.
School District: Wentzville R-IV
Listed By / Shown By
Listed By
Agency Name: RE/MAX Platinum
Shown By
Agent Name: Marti Merrifield
Agent Phone: 314.614.1985
Agency Title: RedKey Realty Leaders

Estimate Your Payment
Estimated Payment
$ 2,122.75 per month $1,742.86 Principal & Interest $286.58 Property Tax $93.30 Homeowner's InsuranceChange Payment Information


Member Participants (and their affiliated licensees, if applicable) shall indicate on their websites that IDX information is provided exclusively for consumers’ personal non-commercial use, that it may not be used for any purpose other than to identify prospective properties consumers may be interested in purchasing, that the data is deemed reliable but is not guaranteed by MLS GRID, and that the use of the MLS GRID Data may be subject to an end user license agreement prescribed by the Member Participant’s applicable MLS if any and as amended from time to time. MLS GRID may, at its discretion, require use of other disclaimers as necessary to protect Member Participant, and/or their MLS from liability.
Based on information submitted to the MLS GRID. All data is obtained from various sources and may not have been verified by broker or MLS GRID. Supplied Open House Information is subject to change without notice. All information should be independently reviewed and verified for accuracy. Properties may or may not be listed by the office/agent presenting the information.
Privacy Policy / DMCA Notice / ADA Accessibility


This site is hosted, designed and copyright
© 1994 - 2026 by
Delta Media Group, Inc. -- Patent Pending --
474 Oak Hill Dr. | MLS# 26059531
This single family home located at 474 Oak Hill Dr., Lake Saint Louis, MO 63367 is currently listed for sale with an asking price of $319,900. This property was built in 1978 and has 3 bedrooms and 2 full and 1 partial baths with 2516 sq. ft. Oak Hill Dr. is located in the Lsl Oak Hills subdivision within the Wentzville R-IV school district. Search Lsl Oak Hills real estate on www.martimerrifield.com today.