MartiMerrifield

BEDS3
BATHS2 full
SQUARE FEET1,300
MLS#26048643
STATUSActive
PROPERTY TYPEResidential - Single Family
SUBDIVISIONMo Jan
SCHOOLWashington
Property Description
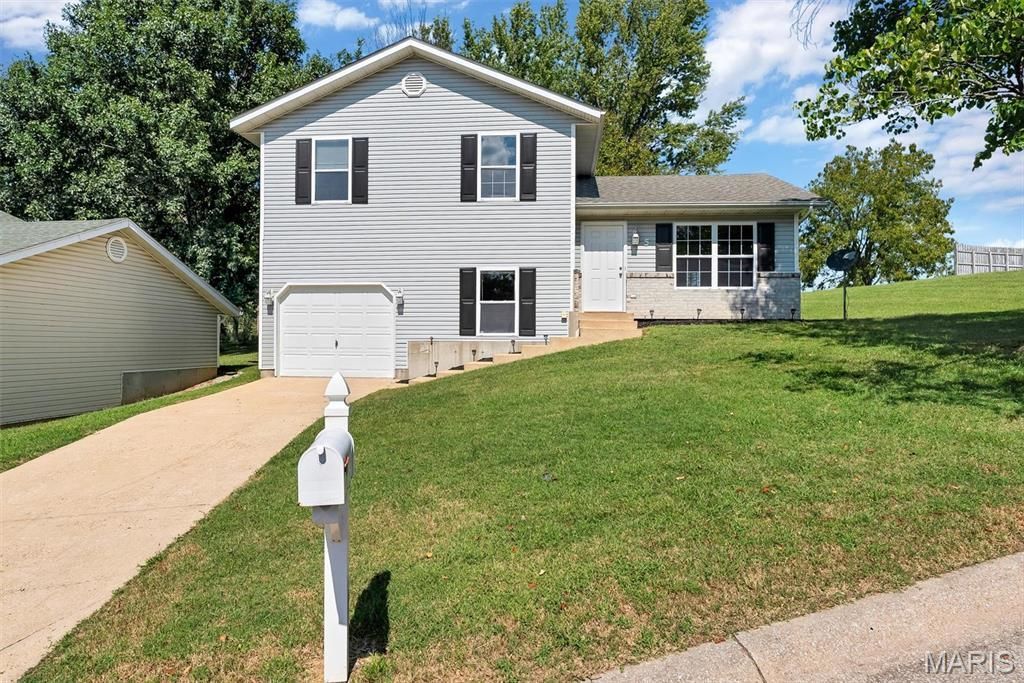
A place to call home + under $240k! 5 W 12th is a tri-level tucked onto a quiet block just minutes from downtown Washington, and the layout is the kind you don't run into twice: living space up top, a bonus office or rec room built into the lower level, all of it separated just enough to actually feel like different rooms instead of one open space. The main level provides that hosting space, perfect for keeping any mess upstairs where it belongs. #reallife With 3 bedrooms, 2 full baths, and a bonus lower-level office/rec space/gym/4th bedroom, this tri-level has real character. Outside, the exterior has been power-washed and polished, and the entrance has been neatly appointed for the next owner. The unexpected feature is the backyard. The yard has excellent usable space, with fresh mulch beds that give the landscaping cleaner lines, a large patio for grilling, and a fruit tree.Here's the rundown on the updates: New LVP runs the entire main level, wall to wall, with no seams between rooms. New carpet upstairs. Every wall repainted top to bottom. New light fixtures. A brand-new kitchen countertop with a new sink faucet & brand-new dishwasher. If you're looking for a place to call HOME, this property is worth a look. Minutes from Main Street, the riverfront, walkable local schools, and everything that makes downtown Washington worth walking to.Move-in ready, a sensible price, and worth seeing in person. Schedule a showing Today!
Property Features
Property Type: Residential - Single Family
Basement: Yes
Basement: Bathroom, Sleeping Area
Cooling: Ceiling Fan(s), Central Air
Garage: 1 car attached
Heating: Electric, Forced Air
Home Style: Split Level
Lot Size: 0.17 Acres
Roof Type: Architectural Shingle
Taxes: $1,341
Year Built: 1993
Amenities
Ceiling Fan(s)
Eat-in Kitchen
High Speed Internet
Laminate Counters
Open Floorplan
Feature Descriptions
Appliances: Dishwasher, Disposal, Oven, Range, Range Hood, Refrigerator
Days on Site: 1
Exterior: Brick Veneer, Vinyl Siding
Lot: Back Yard, City Lot, Cleared, Few Trees
Parcel#: 10-5-220-3-023-039500
Parking: Attached, Driveway, On Street
Sewer: Public Sewer
SQFT. Above Grade: 1008
SQFT. Below Grade: 292
Utilities: Electricity Connected, Sewer Connected, Water Connected
Water: Public
Local Schools
High School: Washington High
Middle School: Washington Middle
Elementary School: Washington West Elem.
School District: Washington
Listed By / Shown By
Listed By
Agency Name: ELS Real Estate Group, LLC
Shown By
Agent Name: Marti Merrifield
Agent Phone: 314.614.1985
Agency Title: RedKey Realty Leaders

Estimate Your Payment
Estimated Payment
$ 1,488.73 per month $1,307.01 Principal & Interest $111.75 Property Tax $69.97 Homeowner's InsuranceChange Payment Information


Member Participants (and their affiliated licensees, if applicable) shall indicate on their websites that IDX information is provided exclusively for consumers’ personal non-commercial use, that it may not be used for any purpose other than to identify prospective properties consumers may be interested in purchasing, that the data is deemed reliable but is not guaranteed by MLS GRID, and that the use of the MLS GRID Data may be subject to an end user license agreement prescribed by the Member Participant’s applicable MLS if any and as amended from time to time. MLS GRID may, at its discretion, require use of other disclaimers as necessary to protect Member Participant, and/or their MLS from liability.
Based on information submitted to the MLS GRID. All data is obtained from various sources and may not have been verified by broker or MLS GRID. Supplied Open House Information is subject to change without notice. All information should be independently reviewed and verified for accuracy. Properties may or may not be listed by the office/agent presenting the information.
Privacy Policy / DMCA Notice / ADA Accessibility


This site is hosted, designed and copyright
© 1994 - 2026 by
Delta Media Group, Inc. -- Patent Pending --
5 W 12th Street | MLS# 26048643
This single family home located at 5 W 12th Street , Washington, MO 63090 is currently listed for sale with an asking price of $239,900. This property was built in 1993 and has 3 bedrooms and 2 full baths with 1300 sq. ft. W 12th Street is located in the Mo Jan subdivision within the Washington school district. Search Mo Jan real estate on www.martimerrifield.com today.