MartiMerrifield

BEDS4
BATHS3 full 1 partial
SQUARE FEET2,696
MLS#26065605
STATUSActive
PROPERTY TYPEResidential - Single Family
SUBDIVISIONMorgan Meadows
SCHOOLWinfield R-IV
Property Description
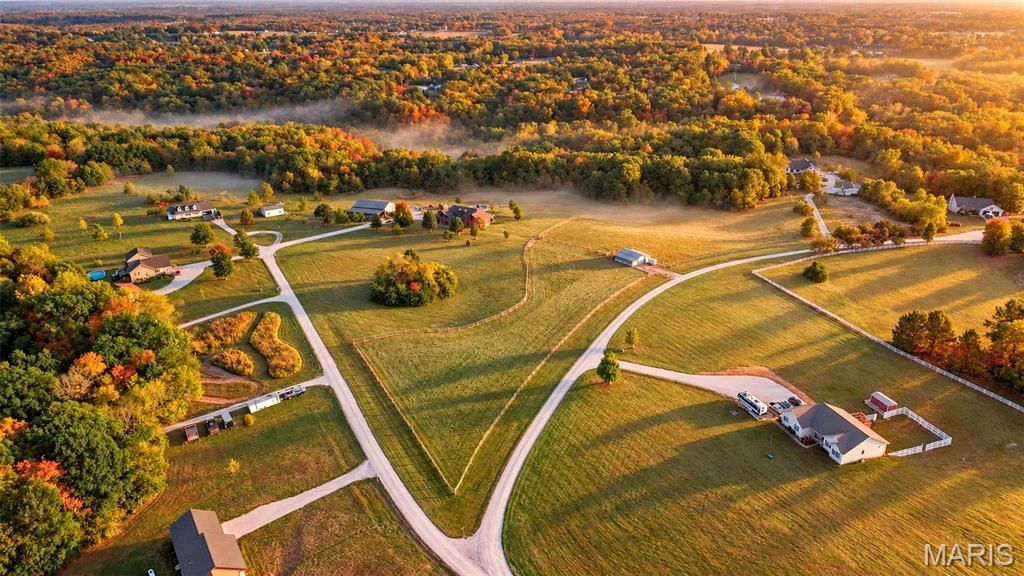
This peaceful retreat is a must see! Country living meets custom craftsmanship at 50 Makenzie Pointe Lane. Situated on 13 beautiful acres, this distinctive 4-bedroom, 3.5-bath home offers an exceptional combination of character, comfort, and versatility. From the inviting screened in front porch with gorgeous stone flooring to the soaring vaulted ceilings, natural light filled great room, and striking stone wood-burning fireplace, thoughtful details and custom touches can be found throughout. The spacious kitchen features quartz countertops, stainless steel appliances, built-in double ovens, and a walk-in pantry, while cedar two panel doors add warmth and rustic charm. The primary suite offers oversized his and hers closets, tray ceiling, split double vanities, a jetted whirlpool tub and walk-in shower. An oversized laundry/mudroom with counter space, cabinets, a utility sink, additional toilet and access to the back yard provides everyday convenience. The partially finished walk up basement offers even more flexible living and storage space.Step outside and discover everything this incredible property has to offer! Spend summer days relaxing around the 27-foot above-ground pool, complete with a spacious deck. Equestrian enthusiasts will appreciate the 36x36, three-stall horse barn and two separate gated pastures with five-strand fencing, offering plenty of room for horses and outdoor enjoyment.Need space for your business, hobbies, or equipment? The impressive 60 x 40 insulated shop includes a 10 x 19 office and offers incredible possibilities for a home-based business, contractor workspace, workshop, or recreational storage, subject to applicable zoning and restrictions. Complete with concrete floors, electricity, ceiling-mounted electric heaters, ceiling fans, 2 vehicle lifts and garage doors on both ends for convenient drive-through access, this building is designed for functionality! The additional 60 x 23 lean-to features electricity and provides an expansive covered carport area, ideal for additional vehicles, boats, trailers, RVs, and equipment. An 8 x 12 firewood shed offers even more storage and has a hardy furnace for the main residence right beside it. Convenient frost-proof hydrant provides year round outdoor water access.Additional highlights include solar panels, an oversized attached garage with stairs leading to the basement, wooded surroundings, and open spaces to enjoy. Whether you're dreaming of a hobby farm, a place for your horses, room for your business or recreational toys, or simply a peaceful country retreat, this one of a kind property delivers space, character, and endless possibilities!Open House this Sunday, 11/8/26 from 12pm-2pm Come tour this beautiful property, enjoy complimentary snacks and refreshments while you explore everything it has to offer!Refrigerator, washer, dryer, microwave and matching kitchen cabinet are all included with the sale.*Floor plan and video to come
Property Features
Property Type: Residential - Single Family
Basement: Yes
Basement: 8 ft + Pour, Bathroom, Concrete, Partially Finished, Storage Space, Walk-Up Access
Cooling: Central Air
Garage: 4 car attached
Heating: Forced Air, Propane, Wood
Home Style: Craftsman, Ranch, Traditional
Lot Size: 13.00 Acres
Roof Type: Architectural Shingle
Taxes: $4,336
Year Built: 2004
Amenities
Breakfast Bar
Ceiling Fan(s)
Double Vanity
Entrance Foyer
High Ceilings
Kitchen/Dining Room Combo
Open Floorplan
Recessed Lighting
See Remarks
Separate Shower
Special Millwork
Stone Counters
Storage
Tray Ceiling(s)
Vaulted Ceiling(s)
Walk-In Closet(s)
Walk-In Pantry
Whirlpool
Feature Descriptions
Appliances: Stainless Steel Appliance(s), Electric Cooktop, Dishwasher, Disposal, Microwave, Built-In Electric Oven, Double Oven
Association Amenities: None
Days on Site: 20
Exterior: Brick Veneer, Cedar, Wood Siding
Fireplace: Great Room, Stone, Wood Burning
HOA Fee: $200/ Annually
Lot: Adjoins Wooded Area, Agricultural, Cleared, Cul-De-Sac, Pasture, Private, Some Trees, Split Possible, Suitable for Horses
Lot Dimensions: 275' x 140' x 355' x 770' x 394' x 779' x 369'
Parcel#: 109031000000003039
Parking: Additional Parking, Concrete, Detached Carport, Drive Through, Driveway, Garage, Garage Door Opener, Garage Faces Side, Gravel, Oversized, Private
Sewer: Lagoon
SQFT. Above Grade: 2696
Swimming Pool: Yes
Utilities: Electricity Connected, Water Connected
Water: Public
Room Sizes
Kitchen: 32x14
Dining Room: 18x17
Great Room: 26x20
Laundry: 10x9
Primary Bedroom: 14x17
Bedroom 2: 13x12
Bathroom 3: 12x12
Bedroom 4: 13x13
Local Schools
High School: Winfield High
Middle School: Winfield Middle
Elementary School: Winfield Elem.
School District: Winfield R-IV
Listed By / Shown By
Listed By
Agency Name: Hero Realty, LLC
Shown By
Agent Name: Marti Merrifield
Agent Phone: 314.614.1985
Agency Title: RedKey Realty Leaders

Estimate Your Payment
Estimated Payment
$ 3,799.48 per month $3,263.44 Principal & Interest $361.33 Property Tax $174.71 Homeowner's InsuranceChange Payment Information


Member Participants (and their affiliated licensees, if applicable) shall indicate on their websites that IDX information is provided exclusively for consumers’ personal non-commercial use, that it may not be used for any purpose other than to identify prospective properties consumers may be interested in purchasing, that the data is deemed reliable but is not guaranteed by MLS GRID, and that the use of the MLS GRID Data may be subject to an end user license agreement prescribed by the Member Participant’s applicable MLS if any and as amended from time to time. MLS GRID may, at its discretion, require use of other disclaimers as necessary to protect Member Participant, and/or their MLS from liability.
Based on information submitted to the MLS GRID. All data is obtained from various sources and may not have been verified by broker or MLS GRID. Supplied Open House Information is subject to change without notice. All information should be independently reviewed and verified for accuracy. Properties may or may not be listed by the office/agent presenting the information.
Privacy Policy / DMCA Notice / ADA Accessibility


This site is hosted, designed and copyright
© 1994 - 2026 by
Delta Media Group, Inc. -- Patent Pending --
50 Makenzie Pointe Lane | MLS# 26065605
This single family home located at 50 Makenzie Pointe Lane, Foley, MO 63347 is currently listed for sale with an asking price of $599,000. This property was built in 2004 and has 4 bedrooms and 3 full and 1 partial baths with 2696 sq. ft. Makenzie Pointe Lane is located in the Morgan Meadows subdivision within the Winfield R-IV school district. Search Morgan Meadows real estate on www.martimerrifield.com today.