MartiMerrifield

BEDS2
BATHS2 full
SQUARE FEET1,590
MLS#26070667
STATUSComing Soon
PROPERTY TYPEResidential - Condominium
SUBDIVISIONImperial Condo The
SCHOOLClayton
Property Description
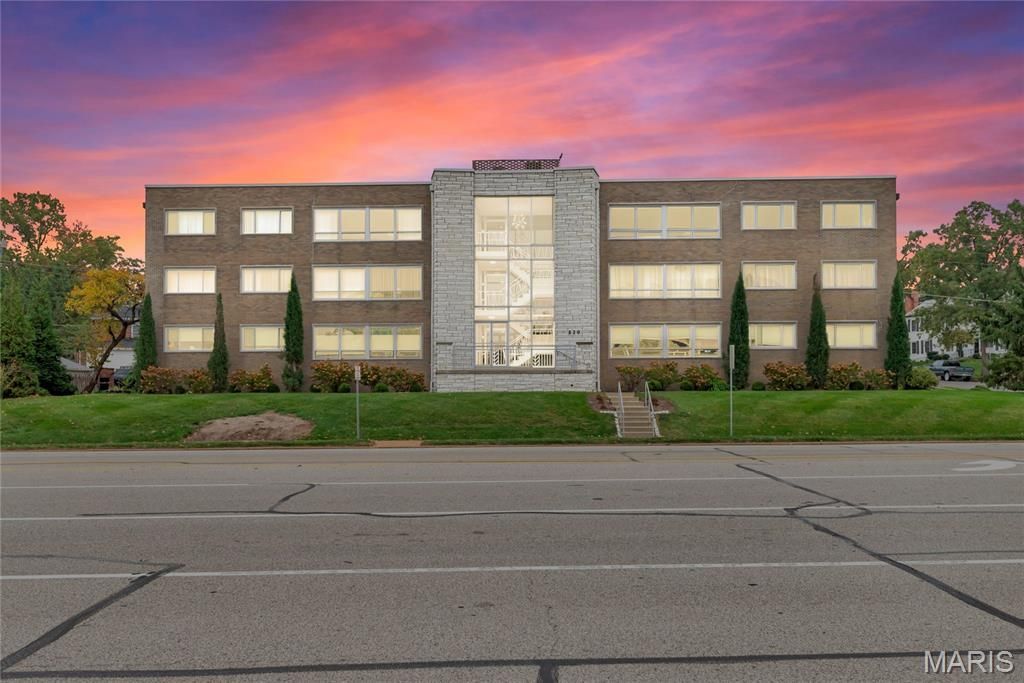
LOCATION, LOCATION, LOCATION! Third floor, FIRST choice! This 2 Bed, 2 FULL Bath condo in the highly sought-after Clayton area is distinguished, sophisticated, and meticulously maintained. Rise above the rest with a view that's the best! Room-length, sound-proof windows stretch across the living area to display a bird's-eye view of the city's hustle & bustle, without the soundtrack. The peaceful panorama doesn't end here - natural light pours into both bedrooms through large windows that offer the same phenomenal third-floor scenery. The only thing between you and the clouds is a NEW ROOF! (2026). And below, your very own secure private parking space in the garage + extra storage. From there, take the elevator straight up to your elevated living space. With only a dozen units in the building, you'll enjoy the cordial condo camaraderie without any crowded-corridor chaos. Have breakfast in the eat-in kitchen, lunch in the separate dining area, and dinner at one of the many fabulous restaurants Clayton has to offer. Down the street from Shaw Park, Clayton Schools, and Clayton Business District. Don't just move in, move UP!
Property Features
Property Type: Residential - Condominium
Basement: Yes
Basement: Concrete, Partially Finished, Interior Entry, Storage Space, Walk-Out Access
Cooling: Central Air
Garage: 1 car attached
Heating: Forced Air, Gas
Home Style: Contemporary, Mid-Rise 3or4 Story, Traditional
Lot Size: 0.04 Acres
Taxes: $2,723
Year Built: 1962
Feature Descriptions
Appliances: Electric Cooktop, Dishwasher, Disposal, Built-In Electric Oven
Association Amenities: Elevator(s), Coin Laundry, Outside Management, Parking
Exterior: Brick
HOA Fee: $802/ Monthly
Lot: Corner Lot, Near Public Transit
Parcel#: 19K-52-0461
Parking: Basement, Garage, Garage Door Opener, Garage Faces Side, On Site, Private, Underground
Sewer: Public Sewer
SQFT. Above Grade: 1590
Utilities: Electricity Connected, Natural Gas Connected, Sewer Connected, Water Connected
Water: Public
Local Schools
High School: Clayton High
Middle School: Wydown Middle
Elementary School: Meramec Elem.
School District: Clayton
Listed By / Shown By
Listed By
Agency Name: STL Real Estate
Shown By
Agent Name: Marti Merrifield
Agent Phone: 314.614.1985
Agency Title: RedKey Realty Leaders

Estimate Your Payment
Estimated Payment
$ 1,770.92 per month $1,465.55 Principal & Interest $226.92 Property Tax $78.46 Homeowner's InsuranceChange Payment Information


Member Participants (and their affiliated licensees, if applicable) shall indicate on their websites that IDX information is provided exclusively for consumers’ personal non-commercial use, that it may not be used for any purpose other than to identify prospective properties consumers may be interested in purchasing, that the data is deemed reliable but is not guaranteed by MLS GRID, and that the use of the MLS GRID Data may be subject to an end user license agreement prescribed by the Member Participant’s applicable MLS if any and as amended from time to time. MLS GRID may, at its discretion, require use of other disclaimers as necessary to protect Member Participant, and/or their MLS from liability.
Based on information submitted to the MLS GRID. All data is obtained from various sources and may not have been verified by broker or MLS GRID. Supplied Open House Information is subject to change without notice. All information should be independently reviewed and verified for accuracy. Properties may or may not be listed by the office/agent presenting the information.
Privacy Policy / DMCA Notice / ADA Accessibility


This site is hosted, designed and copyright
© 1994 - 2026 by
Delta Media Group, Inc. -- Patent Pending --
520 S Brentwood Boulevard, Unit 3B | MLS# 26070667
This condo located at 520 S Brentwood Boulevard, Unit 3B, Clayton, MO 63105 is currently listed for sale with an asking price of $269,000. This property was built in 1962 and has 2 bedrooms and 2 full baths with 1590 sq. ft. S Brentwood Boulevard, Unit 3B is located in the Imperial Condo The subdivision within the Clayton school district. Search Imperial Condo The real estate on www.martimerrifield.com today.