MartiMerrifield

BEDS3
BATHS3 full
SQUARE FEET2,927
MLS#26070741
STATUSActive
PROPERTY TYPEResidential - Single Family
SUBDIVISIONClear Crk Sub Ph 3
SCHOOLHannibal 60
Property Description
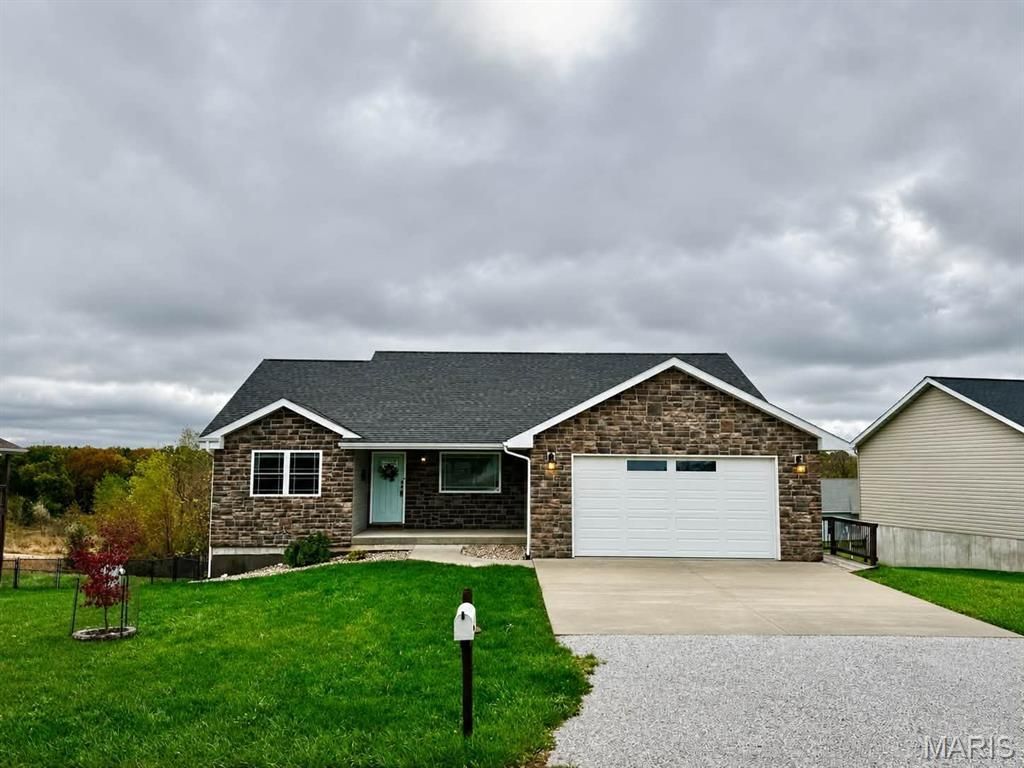
B-E-A-utifully constructed home boasting nearly 3,000sqft of livable space, 3 bedrooms, 3 full baths, and a next-level downstairs living area outside of city limits you can't pass up! Your first steps into the home greet you with engineered hard wood floors, vaulted ceilings, and a ready-to-roll kitchen with a massive island in this open concept living area. Moving throughout the home you will find all 3 bedrooms on the main level including a spacious primary suite with a connected bathroom ensuite, 2 additional on the opposite wing, plus main level laundry & a large deck spanning half of the home providing a picturesque view of the rest of the coveted & growing Clear Creek Subdivision. The full finished basement provides additional living area including: a wet bar with its own beer tap, cozy electric fireplace, concrete safe room, the 3rd full bathroom, & easy access to your fenced-in back yard. Schedule a VIP showing of this in-person, must-see property!
Property Features
Property Type: Residential - Single Family
Basement: Yes
Basement: Bathroom, Concrete, Finished, Full
Cooling: Central Air, Electric
Garage: 2 car attached
Heating: Electric, Forced Air
Home Style: Ranch
Lot Size: 0.30 Acres
Roof Type: Shingle
Taxes: $2,406
Year Built: 2017
Amenities
Bar
Breakfast Bar
Ceiling Fan(s)
Eat-in Kitchen
Kitchen Island
Open Floorplan
Storage
Wet Bar
Feature Descriptions
Appliances: Dishwasher, Microwave, Range, Refrigerator
Association Amenities: None
Exterior: Stone Veneer, Vinyl Siding
Fireplace: Basement
HOA Fee: $500/ Annually
Lot: Back Yard, Front Yard
Parcel#: 011.06.14.1.01.019.305
Parking: Concrete, Driveway, Garage
Sewer: Private Sewer
SQFT. Above Grade: 1562
SQFT. Below Grade: 1365
Utilities: Electricity Connected
Water: Public
Window: Window Treatments
Local Schools
High School: Hannibal Sr. High
Middle School: Hannibal Middle
Elementary School: Veterans Elem.
School District: Hannibal 60
Listed By / Shown By
Listed By
Agency Name: Century 21 Broughton Team
Shown By
Agent Name: Marti Merrifield
Agent Phone: 314.614.1985
Agency Title: RedKey Realty Leaders

Estimate Your Payment
Estimated Payment
$ 2,426.97 per month $2,113.33 Principal & Interest $200.50 Property Tax $113.14 Homeowner's InsuranceChange Payment Information


Member Participants (and their affiliated licensees, if applicable) shall indicate on their websites that IDX information is provided exclusively for consumers’ personal non-commercial use, that it may not be used for any purpose other than to identify prospective properties consumers may be interested in purchasing, that the data is deemed reliable but is not guaranteed by MLS GRID, and that the use of the MLS GRID Data may be subject to an end user license agreement prescribed by the Member Participant’s applicable MLS if any and as amended from time to time. MLS GRID may, at its discretion, require use of other disclaimers as necessary to protect Member Participant, and/or their MLS from liability.
Based on information submitted to the MLS GRID. All data is obtained from various sources and may not have been verified by broker or MLS GRID. Supplied Open House Information is subject to change without notice. All information should be independently reviewed and verified for accuracy. Properties may or may not be listed by the office/agent presenting the information.
Privacy Policy / DMCA Notice / ADA Accessibility


This site is hosted, designed and copyright
© 1994 - 2026 by
Delta Media Group, Inc. -- Patent Pending --
5687 Clear Creek | MLS# 26070741
This single family home located at 5687 Clear Creek , Hannibal, MO 63401 is currently listed for sale with an asking price of $387,900. This property was built in 2017 and has 3 bedrooms and 3 full baths with 2927 sq. ft. Clear Creek is located in the Clear Crk Sub Ph 3 subdivision within the Hannibal 60 school district. Search Clear Crk Sub Ph 3 real estate on www.martimerrifield.com today.