MartiMerrifield

BEDS2
BATHS2 full
SQUARE FEET1,327
MLS#26059284
STATUSActive
PROPERTY TYPEResidential - Condominium
SUBDIVISIONGolfview On The Green Condo
SCHOOLParkway C-2
Property Description
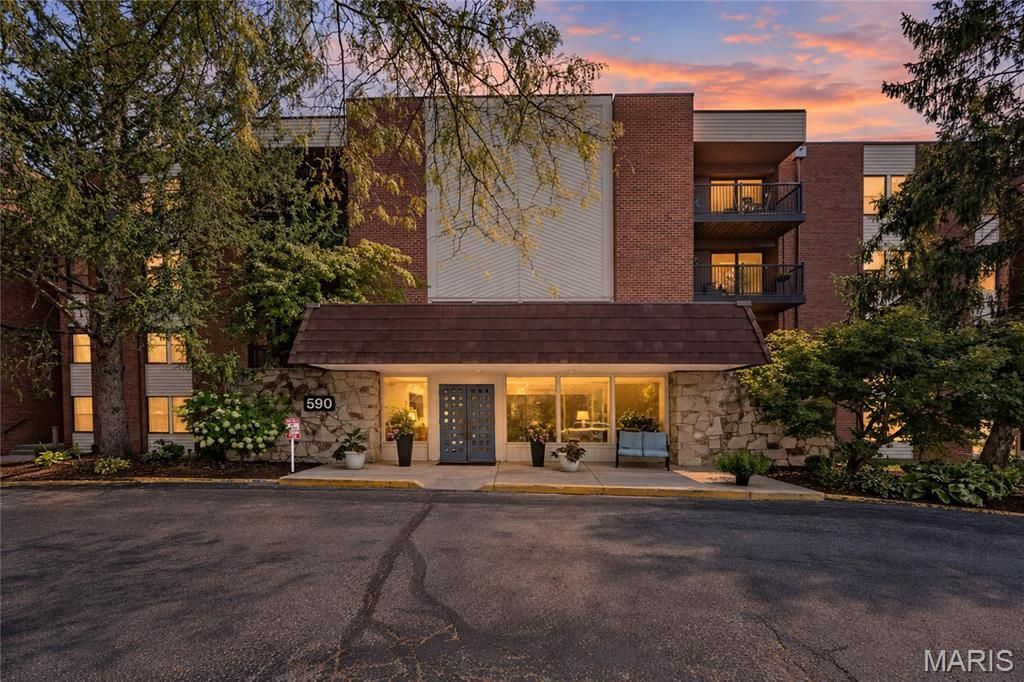
Welcome home to this top-floor, 2-bedroom, 2-bath end-unit condo with a beautiful view of the pond with a serene fountain & evergreen trees from the oversized covered deck, where you'll enjoy a daily sunset show. The current owners have made a long list of updates, making this one easy to settle into. The kitchen has freshly painted cabinetry with new hardware, soft-close features & cabinet pullouts, neutral ceramic tile floors, NEW granite countertops, all NEW stainless steel stove, microwave, dishwasher (with a 5-year warranty), and refrigerator (included). There's also an organized wall of pantry cabinets, a new extra-thick sink with handy instant-hot water faucet & a breakfast bar that opens to the living room. The dining room sits just off the kitchen & flows easily into the spacious living room, creating a great layout for everyday living or entertaining. The living room features, crown molding, a lovely gas fireplace with new upgraded logs, built-in credenza & two newer insulated sliding glass doors leading to the deck with new railing. The generous primary bedroom has a new ceiling fan, dual-vanity bath, new LED recessed lighting & a large walk-in closet with a great new organization system featuring plenty of shelving & hanging space. The second bedroom also has a large closet with built-in shelving. The hall bath has freshly painted cabinetry with new hardware & soft-close features, plus a new exhaust fan. Brand new carpet throughout the main living areas & bedrooms, along with updated electrical wiring. The building has a newer roof, & the 2-story foyer was recently refreshed with new paint & flooring and a pretty fountain surrounded by live plants. A quick elevator ride takes you to your reserved parking spot in the secure garage, where you'll also find a handy storage unit. Enjoy the walkable location alongside the gorgeous Creve Coeur golf course, with the neighborhood pool just steps away. Grocery, coffee, restaurants, medical providers, parks & more are all just a quick ride or even stroll away!
Property Features
Property Type: Residential - Condominium
Basement: Yes
Basement: Concrete, Exterior Entry, Interior Entry, Storage Space
Cooling: Ceiling Fan(s), Central Air, Electric
Garage: 1 car attached
Heating: Forced Air, Natural Gas
Home Style: Apartment Style, Garden, Mid-Rise 3or4 Story
Taxes: $2,574
Year Built: 1975
Amenities
Bookcases
Breakfast Bar
Ceiling Fan(s)
Crown Molding
Custom Cabinetry
Dining/Living Room Combo
Double Vanity
Entrance Foyer
Granite Counters
High Speed Internet
Lever Faucets
Open Floorplan
Pantry
Recessed Lighting
Separate Dining
Shower
Track Lighting
Tub
Walk-In Closet(s)
Feature Descriptions
Appliances: Stainless Steel Appliance(s), Dishwasher, Disposal, Instant Hot Water, Ice Maker, Microwave, Electric Range, Refrigerator, Water Heater
Association Amenities: Common Ground, Elevator(s), Coin Laundry, Meeting Room, Parking, Pool, Storage
Days on Site: 1
Exterior: Brick
Fireplace: Gas Log, Living Room
HOA Fee: $417/ Monthly
Lot: Near Public Transit
Parcel#: 17N-13-0472
Parking: Basement, Garage, Garage Door Opener, Guest
Sewer: Public Sewer
SQFT. Above Grade: 1327
Utilities: Cable Connected, Electricity Connected, Natural Gas Connected, Sewer Connected, Water Connected
Water: Public
Window: Blinds, Double Pane Windows, Insulated Windows, Screens, Tilt-In Windows
Room Sizes
Living Room: 21x14
Dining Room: 10x10
Kitchen: 11x10
Primary Bedroom: 17x13
Bedroom: 12x11
Local Schools
High School: Parkway North High
Middle School: Northeast Middle
Elementary School: Bellerive Elem.
School District: Parkway C-2
Listed By / Shown By
Listed By
Agency Name: Compass Realty Group
Shown By
Agent Name: Marti Merrifield
Agent Phone: 314.614.1985
Agency Title: RedKey Realty Leaders

Estimate Your Payment
Estimated Payment
$ 1,505.96 per month $1,225.83 Principal & Interest $214.50 Property Tax $65.63 Homeowner's InsuranceChange Payment Information


Member Participants (and their affiliated licensees, if applicable) shall indicate on their websites that IDX information is provided exclusively for consumers’ personal non-commercial use, that it may not be used for any purpose other than to identify prospective properties consumers may be interested in purchasing, that the data is deemed reliable but is not guaranteed by MLS GRID, and that the use of the MLS GRID Data may be subject to an end user license agreement prescribed by the Member Participant’s applicable MLS if any and as amended from time to time. MLS GRID may, at its discretion, require use of other disclaimers as necessary to protect Member Participant, and/or their MLS from liability.
Based on information submitted to the MLS GRID. All data is obtained from various sources and may not have been verified by broker or MLS GRID. Supplied Open House Information is subject to change without notice. All information should be independently reviewed and verified for accuracy. Properties may or may not be listed by the office/agent presenting the information.
Privacy Policy / DMCA Notice / ADA Accessibility


This site is hosted, designed and copyright
© 1994 - 2026 by
Delta Media Group, Inc. -- Patent Pending --
590 Sarah Lane, Unit 401 | MLS# 26059284
This condo located at 590 Sarah Lane, Unit 401, Saint Louis, MO 63141 is currently listed for sale with an asking price of $225,000. This property was built in 1975 and has 2 bedrooms and 2 full baths with 1327 sq. ft. Sarah Lane, Unit 401 is located in the Golfview On The Green Condo subdivision within the Parkway C-2 school district. Search Golfview On The Green Condo real estate on www.martimerrifield.com today.