MartiMerrifield

BEDS4
BATHS2 full
SQUARE FEET988
MLS#26048696
STATUSActive
PROPERTY TYPEResidential - Single Family
SUBDIVISIONEmerald City
SCHOOLWashington
Property Description
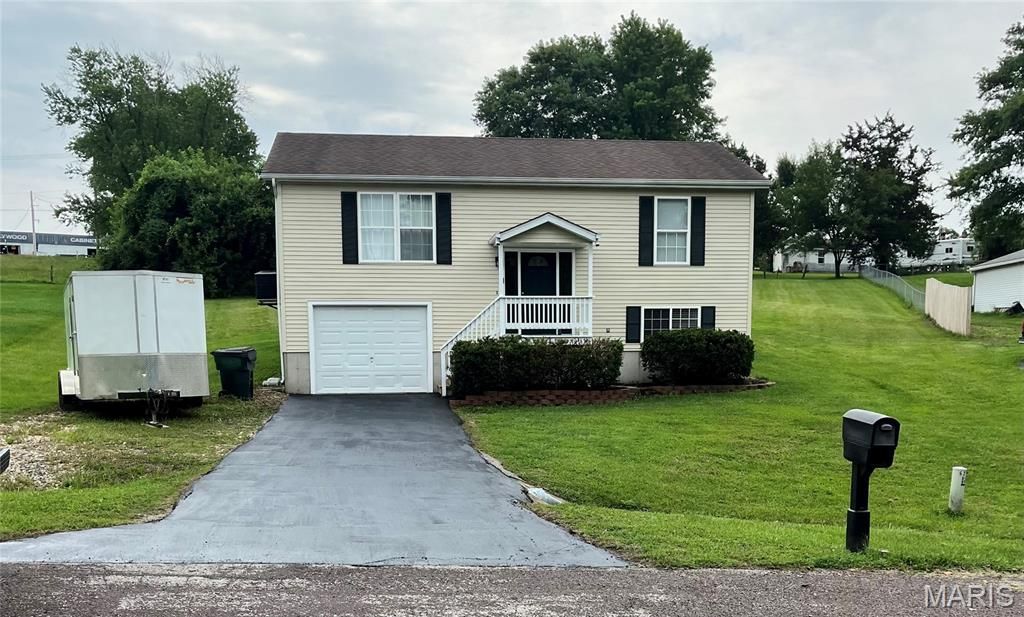
Hot Hot Hot! Renovated and Ready for the new owner! Get into the Washington school district close to town but not in the city limits with this 4/2 with garage. This home offers 2 nice size bedrooms on the main floor along with hall bath, open floor space for the kitchen/dining/living room combo and 2 bedrooms with laundry/utility room and full bath in the finished basement. If you haven't heard of or seen Emerald City, then take a drive by now. You'll find it a light-hearted, almost hidden subdivision with quiet streets and large lots. Need space for parking the RV, boat, extra vehicle or SXS? Here it is. Hoping to get some great BBQ back deck time in before the summer is over? Look no further. Worried about the summer heat and frigid winters? There's a brand new HVAC! Want a giant yard for pets, kids or maybe that big mower you've been waiting to get out and make those fresh cut lines? Take a look at this green space sitting at just over 1/2 an acre. There's room for a pool, trampoline, zip line, storage shed, (he said she said she shed), garden, you name it, it's probably allowed*. Driveway has been freshly sealed and coated. Basement room carpets have just had a professional cleaning company treatment. New front porch steps and railing. Get the 3D virtual tour here... https://tinyurl.com/3D-virtual-home-tour
Property Features
Property Type: Residential - Single Family
Basement: Yes
Basement: 8 ft + Pour, Bathroom, Concrete, Daylight/Lookout, Egress Window, Exterior Entry, Finished, Interior Entry, Sleeping Area, Walk-Out Access
Cooling: Ceiling Fan(s), Central Air, Electric
Garage: 1 car attached
Heating: Electric, Forced Air
Home Style: Split Foyer, Traditional
Lot Size: 0.60 Acres
Roof Type: Architectural Shingle
Taxes: $1,634
Year Built: 1993
Amenities
Ceiling Fan(s)
Dining/Living Room Combo
Eat-in Kitchen
Kitchen/Dining Room Combo
Open Floorplan
Pantry
Shower
Feature Descriptions
Appliances: Dishwasher, Free-Standing Electric Oven, Free-Standing Electric Range, Free-Standing Refrigerator, Electric Water Heater
Association Amenities: Association Management, Other
Days on Site: 54
Exterior: Frame, Vinyl Siding
HOA Fee: $125/ Quarterly
Lot: Back Yard, Cleared, Front Yard, Gentle Sloping, Interior Lot, Irregular Lot, Open Lot, Sloped
Parcel#: 10-8-330-0-017-013750
Parking: Additional Parking, Aggregate, Attached, Basement, Driveway, Garage, Garage Faces Front, Gravel, Inside Entrance, On Site, On Street, Open, Outside, Paved, Private, RV Access/Parking, Tandem
Sewer: Public Sewer
SQFT. Above Grade: 988
SQFT. Below Grade: 650
Utilities: Electricity Connected, Sewer Connected, Water Connected
Water: Public
Local Schools
High School: Washington High
Middle School: Washington Middle
Elementary School: South Point Elem.
School District: Washington
Listed By / Shown By
Listed By
Agency Name: RE/MAX Platinum
Shown By
Agent Name: Marti Merrifield
Agent Phone: 314.614.1985
Agency Title: RedKey Realty Leaders

Estimate Your Payment
Estimated Payment
$ 1,650.90 per month $1,437.76 Principal & Interest $136.17 Property Tax $76.97 Homeowner's InsuranceChange Payment Information


Member Participants (and their affiliated licensees, if applicable) shall indicate on their websites that IDX information is provided exclusively for consumers’ personal non-commercial use, that it may not be used for any purpose other than to identify prospective properties consumers may be interested in purchasing, that the data is deemed reliable but is not guaranteed by MLS GRID, and that the use of the MLS GRID Data may be subject to an end user license agreement prescribed by the Member Participant’s applicable MLS if any and as amended from time to time. MLS GRID may, at its discretion, require use of other disclaimers as necessary to protect Member Participant, and/or their MLS from liability.
Based on information submitted to the MLS GRID. All data is obtained from various sources and may not have been verified by broker or MLS GRID. Supplied Open House Information is subject to change without notice. All information should be independently reviewed and verified for accuracy. Properties may or may not be listed by the office/agent presenting the information.
Privacy Policy / DMCA Notice / ADA Accessibility


This site is hosted, designed and copyright
© 1994 - 2026 by
Delta Media Group, Inc. -- Patent Pending --
6224 Yellow Brick Road | MLS# 26048696
This single family home located at 6224 Yellow Brick Road, Washington, MO 63090 is currently listed for sale with an asking price of $263,900. This property was built in 1993 and has 4 bedrooms and 2 full baths with 988 sq. ft. Yellow Brick Road is located in the Emerald City subdivision within the Washington school district. Search Emerald City real estate on www.martimerrifield.com today.