MartiMerrifield

BEDS2
BATHS1 full
SQUARE FEET1,008
MLS#26049951
STATUSActive
PROPERTY TYPEResidential - Single Family
SUBDIVISIONHadley Park Add
SCHOOLSt Louis City
Property Description
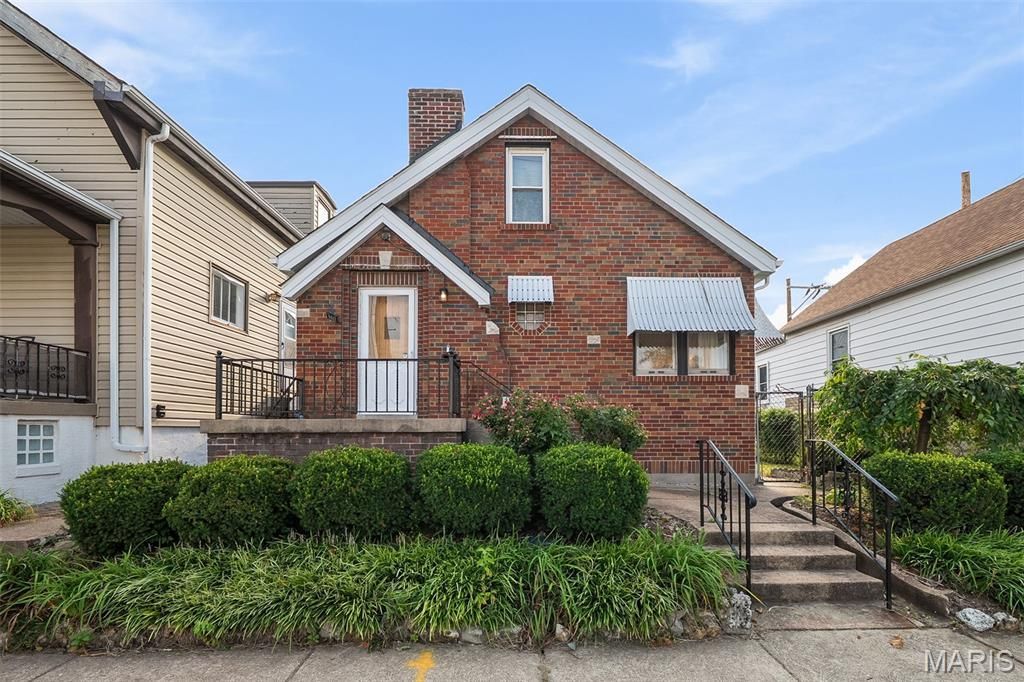
Mark Morrison would be proud because 6622 Macklind is BACK! This classic 2 bed, 1 bath South City brick bungalow is making its return, and we'd say the Mack is lookin' pretty good. Start with the gorgeous original wood front door, sturdy enough to have seen some things, then step inside to hardwood flooring, glass block windows and the coziest living room nook this side of Macklind. Add a good chair, your favorite lamp and suddenly you're a person who reads before bed. The adjacent dining room keeps things polished with hardwood floors, updated lighting and a moody accent wall ready for dinner parties, card games or takeout served on the good plates. The updated kitchen features granite countertops, stainless steel appliances, solid wood cabinetry, tile flooring, built-in shelving and a garden window for herbs, flowers or whichever plant is currently fighting for its life. Just beyond is the sweetest four seasons room, wrapped in wood paneling and lined with windows that practically demand flowy linen curtains. It's perfect for summer evenings without the mosquitoes, Sunday football in the fall or quietly disappearing with a cup of coffee whenever the group chat gets too active. The full bath is bursting with beautifully preserved vintage charm, including freshly re-glazed tile, original mosaic flooring, new vanity, and stunning leaded glass windows. Both bedrooms offer hardwood floors, generous space and closets that can actually hold more than four shirts. Downstairs, the unfinished basement is ready for whatever you're cookin' up next. Workshop, workout room, storage headquarters or a place to hide every holiday decoration you own. Dealer's choice. Out back, the fully fenced yard delivers lush grass, new fence, a fire pit and plenty of room for your next fall or halloween bash (which is big around here). With a new roof, new A/C, insulated attic that is just waiting your dream finishes for extra square footage, updated kitchen and new fence, this comeback has already handled the heavy lifting. Walkable to neighborhood food, coffee and local bars, yet tucked onto a quiet street where neighbors and their dogs still make the rounds. Return of the Mack? Oh yes, it is here. CHEERS!
Property Features
Property Type: Residential - Single Family
Basement: Yes
Basement: Unfinished
Cooling: Central Air, Electric
Heating: Forced Air, Natural Gas
Home Style: Bungalow
Lot Size: 0.09 Acres
Taxes: $2,709
Year Built: 1939
Amenities
Built-in Features
Ceiling Fan(s)
Chandelier
Custom Cabinetry
Eat-in Kitchen
Granite Counters
Master Downstairs
Separate Dining
Shower
Tub
Feature Descriptions
Appliances: Stainless Steel Appliance(s), Dishwasher, Disposal, Microwave, Free-Standing Gas Range, Refrigerator
Days on Site: 4
Exterior: Brick
Lot: Back Yard, City Lot, Front Yard, Landscaped, Level, Near Park, Near Public Transit, Private
Lot Dimensions: 110x35x110x35
Parcel#: 5563-00-0650-0
Sewer: Public Sewer
SQFT. Above Grade: 1008
Utilities: Electricity Connected, Natural Gas Connected, Sewer Connected, Water Connected
Water: Public
Room Sizes
Living Room: 20x11
Dining Room: 13x11
Kitchen: 12x11
Bedroom: 11x11
Bedroom 2: 11x9
Sunroom: 11x9
Bonus Room: 45x22
Local Schools
High School: Roosevelt High
Middle School: Long Middle Community Ed. Center
Elementary School: Buder Elem.
School District: St Louis City
Listed By / Shown By
Listed By
Agency Name: Lou Realty Group
Shown By
Agent Name: Marti Merrifield
Agent Phone: 314.614.1985
Agency Title: RedKey Realty Leaders

Estimate Your Payment
Estimated Payment
$ 1,516.63 per month $1,225.29 Principal & Interest $225.75 Property Tax $65.60 Homeowner's InsuranceChange Payment Information


Member Participants (and their affiliated licensees, if applicable) shall indicate on their websites that IDX information is provided exclusively for consumers’ personal non-commercial use, that it may not be used for any purpose other than to identify prospective properties consumers may be interested in purchasing, that the data is deemed reliable but is not guaranteed by MLS GRID, and that the use of the MLS GRID Data may be subject to an end user license agreement prescribed by the Member Participant’s applicable MLS if any and as amended from time to time. MLS GRID may, at its discretion, require use of other disclaimers as necessary to protect Member Participant, and/or their MLS from liability.
Based on information submitted to the MLS GRID. All data is obtained from various sources and may not have been verified by broker or MLS GRID. Supplied Open House Information is subject to change without notice. All information should be independently reviewed and verified for accuracy. Properties may or may not be listed by the office/agent presenting the information.
Privacy Policy / DMCA Notice / ADA Accessibility


This site is hosted, designed and copyright
© 1994 - 2026 by
Delta Media Group, Inc. -- Patent Pending --
6622 Macklind Avenue | MLS# 26049951
This single family home located at 6622 Macklind Avenue, Saint Louis, MO 63109 is currently listed for sale with an asking price of $224,900. This property was built in 1939 and has 2 bedrooms and 1 full baths with 1008 sq. ft. Macklind Avenue is located in the Hadley Park Add subdivision within the St Louis City school district. Search Hadley Park Add real estate on www.martimerrifield.com today.