MartiMerrifield

BEDS3
BATHS2 full
SQUARE FEET2,013
MLS#26060658
STATUSActive
PROPERTY TYPEResidential - Condominium
SUBDIVISIONMoon Brothers Lofts
SCHOOLSt Louis City
Property Description
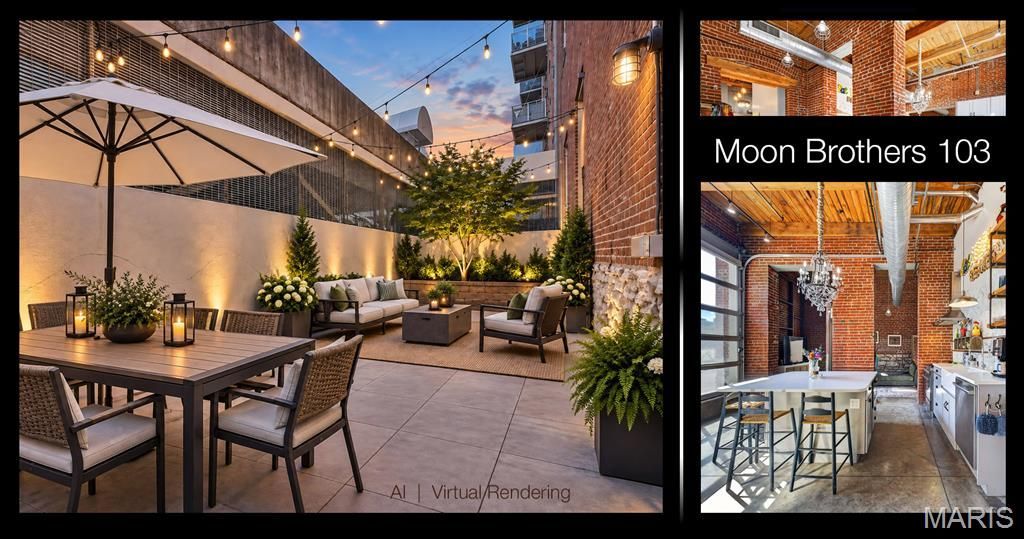
WOW! Wait till you see this one! This very well could be one of the coolest and most unique downtown lofts built.Rarely does a downtown loft offer this combination of space, character, PRIVATE OUTDOOR LIVING and garage parking for two cars. This exceptional ground-floor residence delivers more than 2,000 square feet with a rarely found three bedrooms-and all on one level. Unlike many penthouses where bedrooms are spread across multiple floors, this layout keeps everything conveniently together while still giving each bedroom its own sense of separation.The loft's authentic character is immediately apparent with exposed brick walls, wood beams, soaring ceilings and concrete floors creating the unmistakable look and feel of a true historic loft. Yet what really sets this home apart are the details. Throughout the residence, unique finishes and unexpected touches give the space personality, from vintage sinks and dressers creatively transformed into bathroom vanities to distinctive fixtures and architectural elements that make every room worth exploring.The open living space is bright and inviting, with two oversized glass garage-style doors bringing the outside in. The doors can be opened to let fresh air flow through the loft, while their privacy-oriented design allows you to enjoy the views and light outward without anyone from the outside being able to see in. Both doors face south and flood the kitchen and living area with amazing natural light. At the center of the kitchen, a substantial square island with white stone counters provides the perfect gathering spot beneath a beautiful chandelier, while gas cooking adds functionality for those who love to cook.Then there is the outdoor space-something you simply don't expect to find with a downtown loft. The large, completely private terrace is beautifully landscaped and even features its own small tree, creating a secluded urban retreat. Overhead string lights add an incredible ambiance after dark, transforming the terrace into an intimate setting for entertaining, relaxing or enjoying a quiet evening at home.The bedroom arrangement is equally appealing, with bedrooms positioned at opposite ends of the residence and a third bedroom tucked comfortably in between. The east bedroom also makes an exceptional home office, complete with a large walk-in closet and enough additional space for a treadmill, Peloton or yoga space.As a ground-floor residence, everyday living is exceptionally convenient, with easy access to two private garage parking spaces and a private storage cage. No stairs, no multiple levels and no sacrificing the architectural character that makes downtown loft living so desirable.For buyers looking for something genuinely different, this is a rare opportunity. Three bedrooms. One level. More than 2,000 square feet. Two private garage spaces. A completely private landscaped terrace. And an authentic loft interior filled with character at every turn.And there may be no better time t
Property Features
Property Type: Residential - Condominium
Cooling: Central Air
Garage: 2 car attached
Heating: Electric, Forced Air
Home Style: Historic, Loft
Lot Size: 0.64 Acres
Taxes: $3,964
Year Built: 2007
Feature Descriptions
Appliances: Dishwasher, Disposal, Dryer, Ice Maker, Microwave, Built-In Gas Oven, Built-In Gas Range, Built-In Refrigerator, Washer, Electric Water Heater
Association Amenities: Dog Park, Elevator(s), Outside Management, Parking, Roof Deck, Storage
Days on Site: 1
Exterior: Brick
HOA Fee: $564/ Monthly
Lot: City Lot, Level, Near Public Transit
Parcel#: 0524-00-0053-0
Sewer: Public Sewer
SQFT. Above Grade: 2013
Utilities: Cable Connected, Electricity Connected, Natural Gas Connected, Sewer Connected, Water Connected
Water: Public
Local Schools
High School: Sumner High
Middle School: Yeatman-Liddell Middle School
Elementary School: Cote Brilliante Elem.
School District: St Louis City
Listed By / Shown By
Listed By
Agency Name: RE/MAX Results
Shown By
Agent Name: Marti Merrifield
Agent Phone: 314.614.1985
Agency Title: RedKey Realty Leaders

Estimate Your Payment
Estimated Payment
$ 2,339.27 per month $1,906.85 Principal & Interest $330.33 Property Tax $102.08 Homeowner's InsuranceChange Payment Information


Member Participants (and their affiliated licensees, if applicable) shall indicate on their websites that IDX information is provided exclusively for consumers’ personal non-commercial use, that it may not be used for any purpose other than to identify prospective properties consumers may be interested in purchasing, that the data is deemed reliable but is not guaranteed by MLS GRID, and that the use of the MLS GRID Data may be subject to an end user license agreement prescribed by the Member Participant’s applicable MLS if any and as amended from time to time. MLS GRID may, at its discretion, require use of other disclaimers as necessary to protect Member Participant, and/or their MLS from liability.
Based on information submitted to the MLS GRID. All data is obtained from various sources and may not have been verified by broker or MLS GRID. Supplied Open House Information is subject to change without notice. All information should be independently reviewed and verified for accuracy. Properties may or may not be listed by the office/agent presenting the information.
Privacy Policy / DMCA Notice / ADA Accessibility


This site is hosted, designed and copyright
© 1994 - 2026 by
Delta Media Group, Inc. -- Patent Pending --
721 N 17th Street , Unit 103 | MLS# 26060658
This condo located at 721 N 17th Street , Unit 103, Saint Louis, MO 63103 is currently listed for sale with an asking price of $350,000. This property was built in 2007 and has 3 bedrooms and 2 full baths with 2013 sq. ft. N 17th Street , Unit 103 is located in the Moon Brothers Lofts subdivision within the St Louis City school district. Search Moon Brothers Lofts real estate on www.martimerrifield.com today.