MartiMerrifield

BEDS3
BATHS2 full 1 partial
SQUARE FEET1,728
MLS#26060674
STATUSComing Soon
PROPERTY TYPEResidential - Single Family
SUBDIVISIONHyland Green #1
SCHOOLFt Zumwalt R-II
Property Description
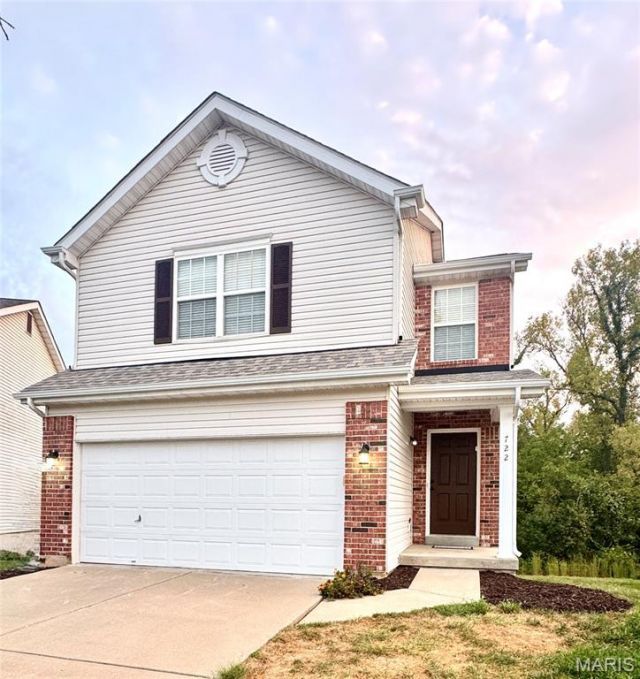
Beautifully updated with luxury vinyl plank flooring and base trim throughout the entire main floor and professionally painted in tasteful neutrals. The upper level and open staircase feature beautiful carpeting and superior pad. Each room was meticulously checked over. All ceilings and walls as well as all closets and 6-panel doors a freshly painted with high-quality Sherwin Williams product and the interior is cleaned and move-in ready. You'll enjoy a cul-de-sac home in the quiet back of the neighborhood backing to dense trees. This is one of the largest floor plans with a spacious, open feel. There is a large deck with a staircase leading to your backyard (which a new owner IS allowed to fence in-this is a PUD aka planned unit development, NOT a condo). The primary bedroom is huge and includes TWO walk in closets as well as a luxury en suite bathroom with a shower, soaking tub, and a separate toilet room (with a pocket door and additional linen closet). Downstairs could be easily finished and already features a sump pump, walk-out bsement, and a full sized window.
Property Features
Property Type: Residential - Single Family
Basement: Yes
Basement: 8 ft + Pour, Daylight, Egress Window, Full, Storage Space, Sump Pump, Unfinished, Walk-Out Access
Cooling: Ceiling Fan(s), Central Air
Garage: 2 car attached
Heating: Forced Air
Home Style: Cottage, Traditional
Lot Size: 6,970.00 Acres
Roof Type: Architectural Shingle, Asphalt
Taxes: $3,720
Year Built: 2006
Amenities
Breakfast Room
Ceiling Fan(s)
Entrance Foyer
High Speed Internet
Laminate Counters
Open Floorplan
Pantry
Separate Shower
Soaking Tub
Walk-In Closet(s)
Wired for Data
Feature Descriptions
Appliances: ENERGY STAR Qualified Appliances, Dishwasher, Disposal, Plumbed For Ice Maker, Microwave, Electric Range, Refrigerator
Association Amenities: Association Management, Basketball Court, Playground, Pool, Trail(s)
Days on Site: 2
Exterior: Blown-In Insulation, Brick Veneer, Frame, Vinyl Sidin
Fireplace: None
HOA Fee: $155/ Monthly
Lot: Adjoins Wooded Area, Back Yard, Cul-De-Sac, Few Trees, Front Yard, Gentle Sloping, Level
Lot Dimensions: 31x110x115x97
Parcel#: 2-0042-9786-00-0223.0000000
Parking: Additional Parking, Concrete, Driveway, Garage, Garage Door Opener, Garage Faces Front, Off Street
Sewer: Public Sewer
SQFT. Above Grade: 1728
Utilities: Cable Connected, Electricity Connected, Natural Gas Connected, Phone Connected, Sewer Connected, Underground Utilities, Water Connected
Water: Public
Window: Double Pane Windows, Insulated Windows, Tilt-In Windows
Room Sizes
Primary Bedroom: 16x13
Bedroom 2: 14x10
Bedroom 3: 10x10
Laundry: 5x5
Local Schools
High School: Ft. Zumwalt North High
Middle School: Ft. Zumwalt North Middle
Elementary School: Mount Hope Elem.
School District: Ft Zumwalt R-II
Listed By / Shown By
Listed By
Agency Name: Home Group Realty
Shown By
Agent Name: Marti Merrifield
Agent Phone: 314.614.1985
Agency Title: RedKey Realty Leaders

Estimate Your Payment
Estimated Payment
$ 2,089.34 per month $1,688.92 Principal & Interest $310.00 Property Tax $90.42 Homeowner's InsuranceChange Payment Information


Member Participants (and their affiliated licensees, if applicable) shall indicate on their websites that IDX information is provided exclusively for consumers’ personal non-commercial use, that it may not be used for any purpose other than to identify prospective properties consumers may be interested in purchasing, that the data is deemed reliable but is not guaranteed by MLS GRID, and that the use of the MLS GRID Data may be subject to an end user license agreement prescribed by the Member Participant’s applicable MLS if any and as amended from time to time. MLS GRID may, at its discretion, require use of other disclaimers as necessary to protect Member Participant, and/or their MLS from liability.
Based on information submitted to the MLS GRID. All data is obtained from various sources and may not have been verified by broker or MLS GRID. Supplied Open House Information is subject to change without notice. All information should be independently reviewed and verified for accuracy. Properties may or may not be listed by the office/agent presenting the information.
Privacy Policy / DMCA Notice / ADA Accessibility


This site is hosted, designed and copyright
© 1994 - 2026 by
Delta Media Group, Inc. -- Patent Pending --
722 Wayland Drive | MLS# 26060674
This single family home located at 722 Wayland Drive , O Fallon, MO 63366 is currently listed for sale with an asking price of $310,000. This property was built in 2006 and has 3 bedrooms and 2 full and 1 partial baths with 1728 sq. ft. Wayland Drive is located in the Hyland Green #1 subdivision within the Ft Zumwalt R-II school district. Search Hyland Green #1 real estate on www.martimerrifield.com today.