MartiMerrifield

BEDS3
BATHS2 full
SQUARE FEET2,160
MLS#26047794
STATUSActive
PROPERTY TYPEResidential - Single Family
SUBDIVISIONWoodstone North
SCHOOLParkway C-2
Property Description
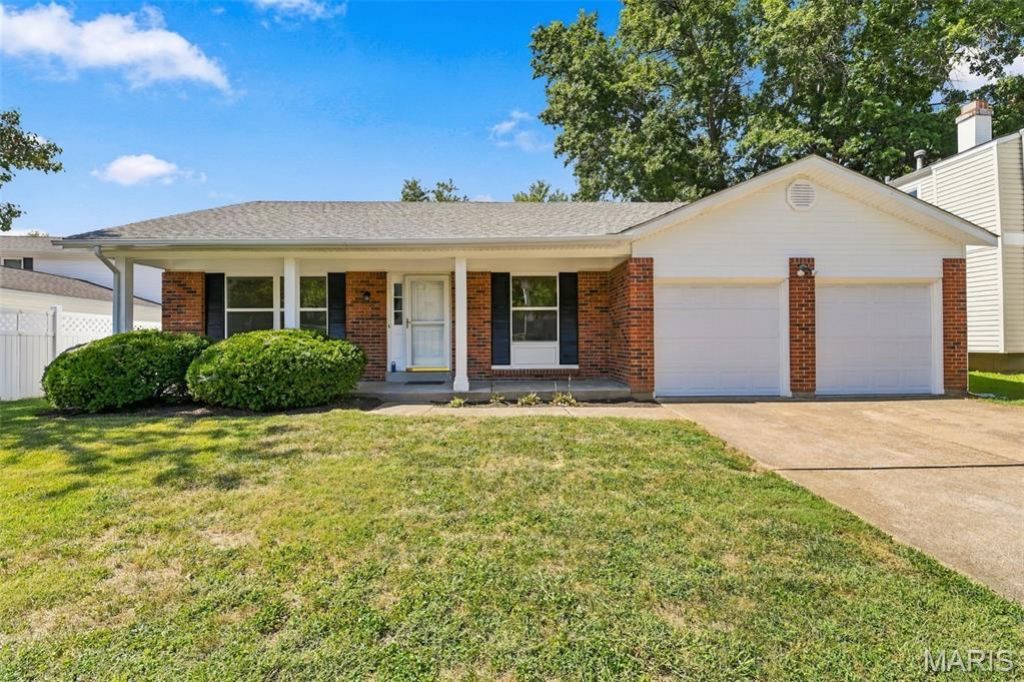
This beautifully updated West County ranch is truly one level of living! Spanning 2,160 square feet of total living area, all three bedrooms, two full bathrooms and the laundry room-are located right on the main floor. There's no need to navigate stairs for your daily routine; Located in prime West County location, this offers a perfect blend of modern updates and comfortable living spaces. From the moment you arrive, the curb appeal shines with new siding, pillars, and gutters (2026), complemented by a newer roof (2019).Step inside to find a bright interior featuring an entry foyer opening to office/living room and dining room. New windows (7/26) in both these rooms! New carpeting throughout main floor, the open stairwell to the lower level and the LL Recreation room - (6/2026.) The updated vaulted kitchen is a true centerpiece, with an abundance of custom Kraftmaid 42 cabinetry, granite countertops, a tile backsplash, double ovens, center island, full pantry, new lighting (2026) coffee bar area and rich wood flooring. The sunny breakfast room opens to an amazing huge sunporch addition (not included in the square footage). Nearby, the main-floor laundry-thoughtfully converted for maximum convenience-adds to the home's easy flow. The inviting vaulted family room is anchored by a fireplace and a sliding glass door that leads to the oversized 3 Season Room. This versatile space offers a seamless transition to the private rear yard, which provides plenty of green space for outdoor activities. The primary suite and primary bath have been updated. 2 more spacious bedrooms and a second updated full bath round out the first floor.The lower level expands your living options with a large finished recreation room. Storage is never an issue here, thanks to a massive unfinished area equipped with a utility sink and a brand-new 200 amp electric panel (2026). With a furnace replaced in 2022, some newer windows, and the refrigerator, washer, and dryer all included, this home is truly move-in ready. Fresh paint throughout! Enjoy the proximity to Queeny Park and the highly-rated Parkway School District. Seller has passed STL CO inspection - Just move in! Location!
Property Features
Property Type: Residential - Single Family
Basement: Yes
Basement: 8 ft + Pour, Partially Finished, Full
Cooling: Ceiling Fan(s), Central Air
Garage: 2 car attached
Heating: Forced Air, Natural Gas
Home Style: Ranch
Lot Size: 0.18 Acres
Roof Type: Architectural Shingle
Taxes: $3,873
Year Built: 1977
Amenities
Breakfast Room
Ceiling Fan(s)
Chandelier
Custom Cabinetry
Double Vanity
Eat-in Kitchen
Entrance Foyer
Granite Counters
Kitchen Island
Pantry
Separate Dining
Solid Surface Countertop(s)
Storage
Vaulted Ceiling(s)
Feature Descriptions
Appliances: Electric Cooktop, Dishwasher, Disposal, Double Oven, Refrigerator, Washer/Dryer, Gas Water Heater
Association Amenities: None
Days on Site: 3
Exterior: Brick Veneer, Vinyl Siding
Fireplace: Family Room, See Remarks, Wood Burning
HOA Fee: $200/ Annually
Lot: Near Park, Near Public Transit
Lot Dimensions: see tax record
Parcel#: 21Q-31-0722
Parking: Additional Parking, Garage Faces Front
Sewer: Public Sewer
SQFT. Above Grade: 1695
SQFT. Below Grade: 435
Utilities: Electricity Connected, Sewer Connected, Water Connected
Water: Public
Window: Tilt-In Windows
Room Sizes
Kitchen: 14x10
Breakfast Room: 14x10
Dining Room: 12x11
Office: 14x11
Family Room: 18x16
Primary Bedroom: 14x12
Primary Bathroom: 7x5
Bedroom 2: 10x10
Bedroom 3: 10x10
Sunroom: 18x16
Recreation Room: 29x16
Local Schools
High School: Parkway West High
Middle School: South Middle
Elementary School: Pierremont Elem.
School District: Parkway C-2
Listed By / Shown By
Listed By
Agency Name: Compass Realty Group
Shown By
Agent Name: Marti Merrifield
Agent Phone: 314.614.1985
Agency Title: RedKey Realty Leaders

Estimate Your Payment
Estimated Payment
$ 2,819.57 per month $2,369.94 Principal & Interest $322.75 Property Tax $126.88 Homeowner's InsuranceChange Payment Information


Member Participants (and their affiliated licensees, if applicable) shall indicate on their websites that IDX information is provided exclusively for consumers’ personal non-commercial use, that it may not be used for any purpose other than to identify prospective properties consumers may be interested in purchasing, that the data is deemed reliable but is not guaranteed by MLS GRID, and that the use of the MLS GRID Data may be subject to an end user license agreement prescribed by the Member Participant’s applicable MLS if any and as amended from time to time. MLS GRID may, at its discretion, require use of other disclaimers as necessary to protect Member Participant, and/or their MLS from liability.
Based on information submitted to the MLS GRID. All data is obtained from various sources and may not have been verified by broker or MLS GRID. Supplied Open House Information is subject to change without notice. All information should be independently reviewed and verified for accuracy. Properties may or may not be listed by the office/agent presenting the information.
Privacy Policy / DMCA Notice / ADA Accessibility


This site is hosted, designed and copyright
© 1994 - 2026 by
Delta Media Group, Inc. -- Patent Pending --
807 Nykiel Court | MLS# 26047794
This single family home located at 807 Nykiel Court, Ballwin, MO 63011 is currently listed for sale with an asking price of $435,000. This property was built in 1977 and has 3 bedrooms and 2 full baths with 2160 sq. ft. Nykiel Court is located in the Woodstone North subdivision within the Parkway C-2 school district. Search Woodstone North real estate on www.martimerrifield.com today.