MartiMerrifield

BEDS6
BATHS3 full 1 partial
SQUARE FEET3,185
MLS#26049283
STATUSComing Soon
PROPERTY TYPEResidential - Single Family
SUBDIVISIONHuntsdale #3
SCHOOLWentzville R-IV
Property Description
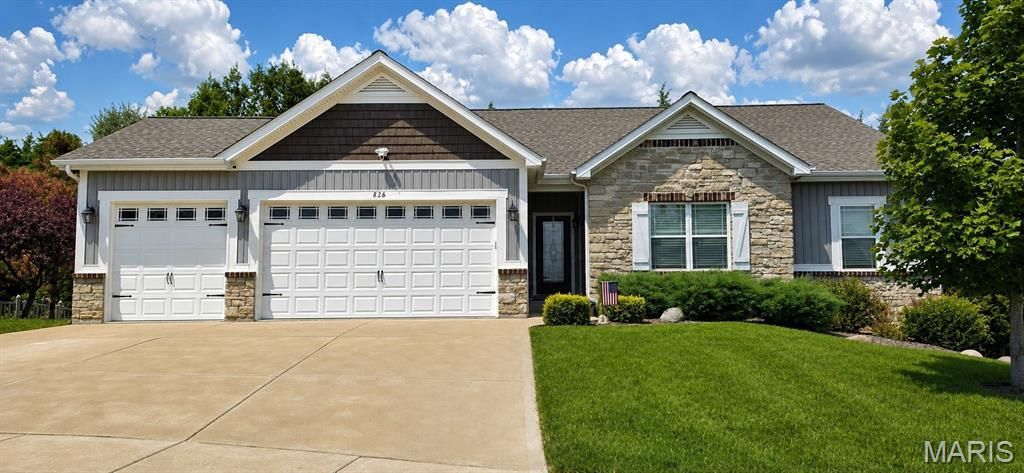
Some homes are easy to admire. The truly exceptional ones are hard to leave. The difference is in the details-and this home gets every one of them right, including the opportunity to assume a VA loan at an exceptional 2.375% interest rate (subject to lender approval and buyer qualification)-a financing advantage that's increasingly rare in today's market.Tucked away on a private, tree-lined lot in the highly sought-after Huntsdale subdivision, this beautifully appointed walk-out ranch offers 3,185 square feet of finished living space, 6 bedrooms, 3 full bathrooms, a half bath, custom finishes throughout, a 3-car garage with oversized 8-foot garage doors and Trimlight soffit lighting. Located within the highly acclaimed Wentzville School District and North Point High School boundaries, this is the kind of home buyers wait for.From the moment you enter, soaring 12-foot ceilings, elegant crown molding, custom architectural details, and thoughtfully selected designer finishes immediately showcase the quality and craftsmanship found throughout the home. Every improvement reflects comfort, functionality, and attention to detail.At the heart of the home, the beautifully designed kitchen blends style with everyday function. Anchored by an oversized granite island, it features granite countertops, a gorgeous subway tile backsplash, abundant cabinetry, stainless steel appliances, designer lighting, and above- and below-cabinet lighting-creating a space designed for both everyday living and effortless entertaining.Framed by a dramatic custom accent wall, the dining room creates a sophisticated setting for everyday meals and special occasions.Designed as a peaceful retreat, the spacious primary suite continues the home's commitment to quality with a beautifully appointed ensuite featuring granite countertops and timeless finishes.Even everyday chores feel elevated in the remodeled main-floor laundry room, where custom cabinetry, butcher block countertops, a utility sink, and a folding station blend beauty with everyday convenience.Expanding the home's versatility, the finished walk-out lower level offers three additional bedrooms, spacious walk-in closets, generous living space, and abundant unfinished storage with room to finish additional living space if desired-perfect for guests, multigenerational living, a home office, fitness area, or future customization.Backing to mature trees and surrounded by a professionally installed vinyl fence, the backyard offers the privacy that's becoming increasingly difficult to find. Enjoy evenings on the deck, entertain on the extended patio, tend to the raised garden bed, or simply relax. The home also features a front and rear irrigation system to keep your yard looking its best.Some homes simply check the boxes. This one raises the standard. Come see for yourself.
Property Features
Property Type: Residential - Single Family
Basement: 8 ft + Pour, Bathroom, Concrete, Egress Window, Partially Finished, Radon Mitigation, Storage Space, Sump Pump, Walk-Out Access
Basement: Yes
Cooling: Central Air, Electric
Garage: 3 car attached
Heating: Forced Air, Natural Gas
Home Style: Ranch, Traditional
Lot Size: 0.24 Acres
Taxes: $5,849
Year Built: 2017
Feature Descriptions
Appliances: Stainless Steel Appliance(s), Dishwasher, Disposal, Free-Standing Electric Range, Gas Water Heater
Association Amenities: None
Exterior: Vinyl Siding
Fireplace: Gas Log, Living Room
HOA Fee: $150/ Annually
Lot: Back Yard, Front Yard, Landscaped, Some Trees, Sprinklers In Front, Sprinklers In Rear
Parcel#: 4-0017-9864-00-0140.0000000
Parking: Garage, Garage Faces Front
Sewer: Public Sewer
SQFT. Above Grade: 2123
SQFT. Below Grade: 1062
Utilities: Cable Connected, Electricity Connected, Natural Gas Connected, Sewer Connected, Water Connected
Water: Public
Local Schools
High School: North Point
Middle School: North Point Middle
Elementary School: Journey Elem.
School District: Wentzville R-IV
Listed By / Shown By
Listed By
Agency Name: Property Pros Realty LLC
Shown By
Agent Name: Marti Merrifield
Agent Phone: 314.614.1985
Agency Title: RedKey Realty Leaders

Estimate Your Payment
Estimated Payment
$ 3,845.20 per month $3,187.16 Principal & Interest $487.42 Property Tax $170.63 Homeowner's InsuranceChange Payment Information


Member Participants (and their affiliated licensees, if applicable) shall indicate on their websites that IDX information is provided exclusively for consumers’ personal non-commercial use, that it may not be used for any purpose other than to identify prospective properties consumers may be interested in purchasing, that the data is deemed reliable but is not guaranteed by MLS GRID, and that the use of the MLS GRID Data may be subject to an end user license agreement prescribed by the Member Participant’s applicable MLS if any and as amended from time to time. MLS GRID may, at its discretion, require use of other disclaimers as necessary to protect Member Participant, and/or their MLS from liability.
Based on information submitted to the MLS GRID. All data is obtained from various sources and may not have been verified by broker or MLS GRID. Supplied Open House Information is subject to change without notice. All information should be independently reviewed and verified for accuracy. Properties may or may not be listed by the office/agent presenting the information.
Privacy Policy / DMCA Notice / ADA Accessibility


This site is hosted, designed and copyright
© 1994 - 2026 by
Delta Media Group, Inc. -- Patent Pending --
826 Liberty Creek Drive | MLS# 26049283
This single family home located at 826 Liberty Creek Drive , Wentzville, MO 63385 is currently listed for sale with an asking price of $585,000. This property was built in 2017 and has 6 bedrooms and 3 full and 1 partial baths with 3185 sq. ft. Liberty Creek Drive is located in the Huntsdale #3 subdivision within the Wentzville R-IV school district. Search Huntsdale #3 real estate on www.martimerrifield.com today.